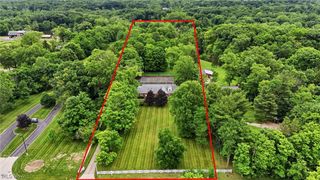
23271 St Andrews Drive, Columbia Station, OH 44028
- 4 beds |
- 3 baths |
- 3,116 sqft
 Single-Family Home
 Built in 2024
 10,019sqft lot
 2 car garage
 $202/sqft
 Listed 10 days ago
Property Description
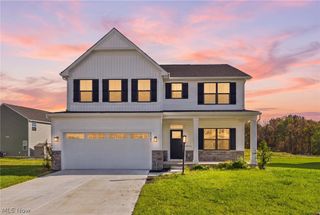
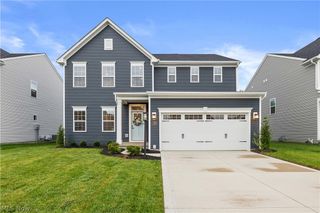
Welcome to 23271 St Andrews in Columbia Station! This recently built contemporary Colonial offers a well-planned layout for modern living. The front door opens into a welcoming foyer, with a sun-filled formal dining room just off the entry. Luxury vinyl plank flooring flows throughout the first floor, leading to the spacious, open-concept living room and kitchen. The living room features abundant natural light, an elegant fireplace, and high ceilings, creating an open and airy setting. Between the living room and kitchen, a large open area offers the flexibility to accommodate a secondary dining space or additional seating area. The kitchen is well-appointed with ample cabinetry, quartz countertops, a subway tile backsplash, and a generous pantry for added storage. An office, half bath, and mudroom complete the first floor. Upstairs, the staircase leads to a family room, offering a separate area for relaxation, recreation, or additional gathering space. Four bedrooms, including the primary suite, are located on the second floor. The spacious primary bedroom features a walk-in closet and an ensuite full bath with a tiled step-in shower. A second half bath and dedicated laundry room add to the functionality of the upper level. From the kitchen area, a sliding door provides access to the backyard deck. With four bedrooms, a second-floor family room, and multiple designated areas for dining and gathering, this home offers a functional layout with room for a variety of everyday needs.
- Listing Status:
- Active
- Data Last Updated:
- November 19, 2026 at 7:22AM
- Listing Office:
- Keller Williams Greater Metropolitan : 216-839-5500
- Listing Agent:
- Terry Young : 216-400-5224
- Contact:
- Terryyoung@theyoungteam.com, 216-400-5224
- MLS ID:
- 5258890

- Style: Colonial
- Parking: AttachedGarage
- Roofing: AsphaltShingle
- General: Vinyl Siding2
- HOA Amenities: Association ManagementMaintenance GroundsSewerWater400.0Annually
- Originating MLS: NOWDD_NORM
- School District: Strongsville CSD - 1830
- County: Lorain
- Zoning: EMERALD WOODS SUB NO 5 70 X 145 LOT # 277 SPLIT # 22-0196312-00-004-000-209
- Water: Public
- Sewer: Public Sewer
- Source: NOWDD_NORM
This listing courtesy of Terry Young , Keller Williams Greater Metropolitan
Monthly Payment
- Principal & Interest $
- Property Taxes $
- Home Insurance $
- VA Funding Fee $