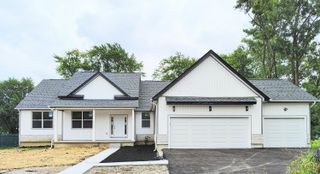
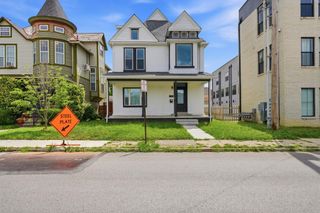
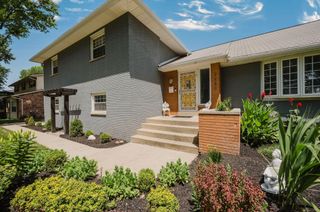
1362 Cole Street, Columbus, OH 43205
- 3 beds |
- 4 baths |
- 2,994 sqft
 Single-Family Home
  Built in 2020
  5,227sqft lot
 2 car garage
  $177/sqft
  Listed 1 month ago
Property Description
Tax abated through 2034! This stunning 3-bedroom, 3.5-bath home blends contemporary design with exceptional craftsmanship across nearly 3,000 square feet of thoughtfully designed living space. The dramatic two-story great room welcomes you with soaring ceilings, expansive windows, rich hardwood floors, and a striking floor-to-ceiling fireplace, creating an impressive centerpiece for the open-concept main level. The chef-inspired kitchen features quartz countertops, a farmhouse sink, stainless steel appliances, a large center island with bar seating, and an adjoining dining area perfect for everyday living or entertaining. Upstairs, the spacious primary suite offers a private balcony overlooking the fenced backyard, along with a walk-in closet, double vanity, and a beautifully finished walk-in tile shower. The finished lower level provides additional flexibility with a recreation room, third bedroom, full bath, wet bar, and dedicated laundry room--ideal for guests, a home office, or multi-generational living. Step outside to enjoy the covered deck overlooking the fenced backyard, offering the perfect place to relax or entertain. Completing the property is a 2-car garage and a home that combines modern style, quality finishes, and everyday functionality in a truly move-in ready package.
- Listing Status:
- Active
- Date Added:
- July 31, 2026
- Data Last Updated:
- September 22, 2026 at 5:36PM
- Listing Office:
- Red 1 Realty : 614-585-9020
- Listing Agent:
- Jacob V Fisk : 614-949-9680
- MLS ID:
- 226028914
- Style: Traditional
- Windows: Insulated All
- General: Vinyl SidingTwoBlock
- Originating MLS: Columbus and Central Ohio Regional MLS
- School District: COLUMBUS CSD 2503 FRA CO.
- County: Franklin
- Zoning: 010-033419
- Water: Public
- Sewer: Public Sewer
- Source: Columbus and Central Ohio Regional MLS
This listing courtesy of Jacob V Fisk , Red 1 Realty
Monthly Payment
- Principal & Interest $
- Property Taxes $
- Home Insurance $
- VA Funding Fee $