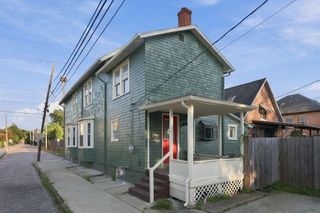
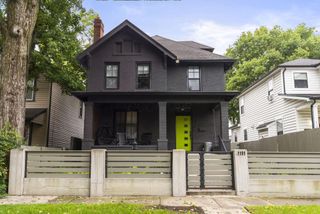
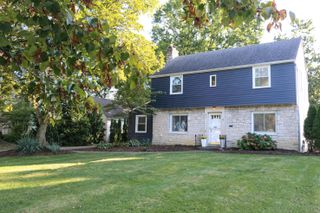
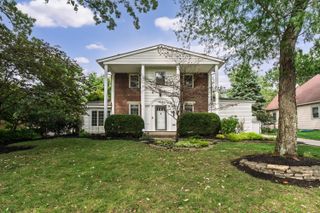
1493 N 5th Street, Columbus, OH 43201
- 3 beds |
- 4 baths |
- 1,832 sqft
 Single-Family Home
  Built in 2016
  4,356sqft lot
 2 car garage
  $297/sqft
  Listed 5 days ago
Property Description
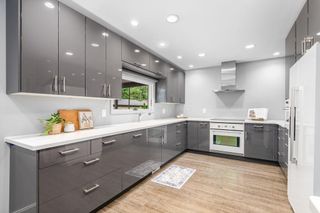
100% TAX ABATED THROUGH 2032! Welcome to this modern, move-in-ready single-family home in Columbus, built in 2017 and offering 2,833 square feet of beautifully finished living space. The open-concept main level is designed for both everyday living and effortless entertaining, with a spacious kitchen featuring stainless steel Samsung appliances, gas range, newer refrigerator with integrated water station, under-cabinet lighting, and a convenient pantry. Built-in surround sound speakers add an extra touch for movie nights or entertaining, while custom wood shutters throughout the home add timeless style and privacy. The main-level laundry room is conveniently located just off the kitchen.Upstairs, you'll find three spacious bedrooms and two full baths, including a comfortable primary suite. The finished lower level adds valuable flexibility with an egress window and third full bathperfect for a fourth bedroom, guest suite, home office, media room, or additional living space.Step outside to your fully fenced backyard, where a private patio and built-in gas outdoor fireplace create a welcoming space for relaxing or entertaining throughout the seasons. A detached 2-car garage provides convenient parking and additional storage. Additional highlights include a brand-new A/C system (2025), 200-amp electrical panel, radon mitigation system (2020), and sump pump with battery backup.With modern finishes, custom details, versatile living spaces, a private outdoor retreat, 2-car garage, and 100% tax abatement through 2032, this home offers an exceptional opportunity to enjoy stylish, low-maintenance living with significant savings.
- Listing Status:
- Active
- Date Added:
- September 30, 2026
- Data Last Updated:
- October 5, 2026 at 5:39AM
- Listing Office:
- Redfin Corporation : 216-539-3768
- Listing Agent:
- Caitlyn Mulroy : 614-961-9505
- MLS ID:
- 226037113
- Style: Traditional
- Windows: Insulated All
- General: Aluminum SidingVinyl SidingTwoPoured
- Originating MLS: Columbus and Central Ohio Regional MLS
- School District: COLUMBUS CSD 2503 FRA CO.
- County: Franklin
- Zoning: 010-024519
- Water: Public
- Sewer: Public Sewer
- Source: Columbus and Central Ohio Regional MLS
This listing courtesy of Caitlyn Mulroy , Redfin Corporation
Monthly Payment
- Principal & Interest $
- Property Taxes $
- Home Insurance $
- VA Funding Fee $