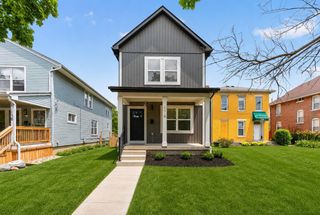
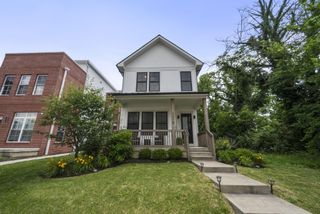
266 Talmadge Street, Columbus, OH 43203
- 4 beds |
- 5 baths |
- 2,897 sqft
 Single-Family Home
  Built in 2026
  6,970sqft lot
 2 car garage
  $198/sqft
  Listed 28 days ago
Property Description
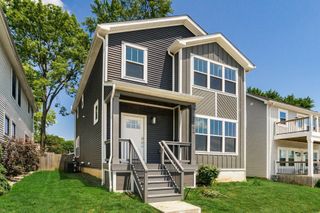
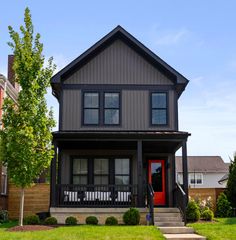
Gorgeous DOWNTOWN NEW BUILD where no expense was spared. This expansive 2,800+ sqft home is everything you've dreamt of and more. (Did we mention eligible for TAX ABATEMENT??) From the moment you walk through the door, 10' ceilings and luxury vinyl plank flooring welcome you into this open-concept stunner. The first level boasts a spacious kitchen with Taj Mahal quartz countertops and backsplash, white shaker cabinets, marble-shaded pendant lighting, an undermount farmhouse sink with garbage disposal, stainless steel appliances with a gas range, and a pot filler -- a true chef's dream. The kitchen flows seamlessly into the dining room, where a modern chandelier and abundant natural light set the stage for entertaining, and into a great room that leaves nothing to be desired. A main-level powder room and convenient backyard access round out the first floor. Upstairs, you'll find three large bedrooms, each with oversized windows and walk-in closets -- plus three full bathrooms, so no one has to fight over a shower. The second-floor balcony is your own private oasis for morning coffee and a good book. The full finished basement doesn't disappoint either: 10' ceilings, a full bathroom, and a fourth bedroom with a large closet and egress window. There's truly nothing to do but move in. Photos don't do this home justice -- you have to experience it in person. Schedule your showing before it's gone!
- Listing Status:
- Active
- Date Added:
- July 9, 2026
- Data Last Updated:
- August 5, 2026 at 11:36PM
- Listing Office:
- Cam Taylor Co. Ltd., Realtors : 614-888-0307
- Listing Agent:
- Maureen Plank : 614-203-2918
- MLS ID:
- 226025364
- General: Balcony
- Style: Craftsman
- Windows: Insulated All
- General: Vinyl SidingTwoPoured
- Originating MLS: Columbus and Central Ohio Regional MLS
- School District: COLUMBUS CSD 2503 FRA CO.
- County: Franklin
- Zoning: 010-032153
- Water: Public
- Sewer: Public Sewer
- Source: Columbus and Central Ohio Regional MLS
This listing courtesy of Maureen Plank , Cam Taylor Co. Ltd., Realtors
Monthly Payment
- Principal & Interest $
- Property Taxes $
- Home Insurance $
- VA Funding Fee $