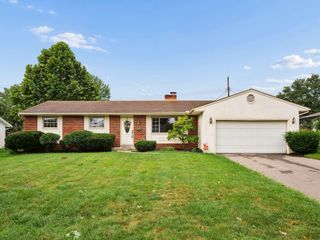
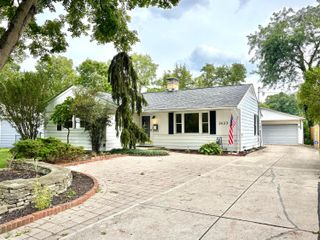
5688 Duquesne Place, Columbus, OH 43235
- 4 beds |
- 2 baths |
- 1,876 sqft
 Single-Family Home
  Built in 1979
  0.25acre lot
 2 car garage
  $197/sqft
  Listed 2 days ago
Property Description
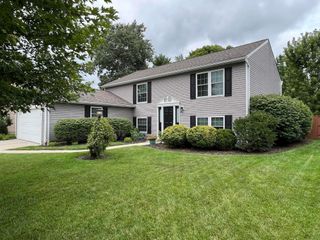
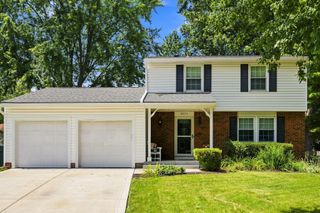
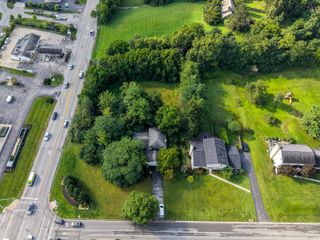
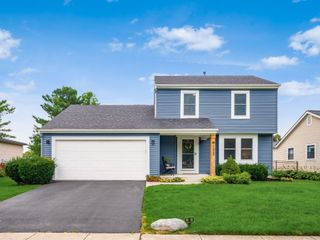
Welcome to 5688 Duquesne Place, a spacious 4-bedroom, 2-bath split-level tucked away on a generous corner lot in the desirable Misty Meadows subdivision! Inside, you'll find a versatile floor plan with formal living and dining rooms, along with an exceptionally spacious family room featuring a striking wall-to-wall brick fireplace--the perfect gathering space for relaxing or entertaining. The kitchen is equipped with granite countertops, classy subway tile backsplash and stainless steel appliances, while four generously sized bedrooms offer large closets and plenty of storage throughout the home. Recently updated HVAC provides added peace of mind. Outside, enjoy a large, fully fenced yard surrounded by mature trees, offering plenty of room for pets, play, gardening, or outdoor entertaining. (wood playset and shed stays) An attached deck provides the perfect spot for grilling, dining, or simply enjoying the backyard. Situated on a corner lot in a quiet cul-de-sac, the location is hard to beat. Everyday shopping, dining, and conveniences are just minutes away, with Target, Home Depot, Sam's Club, restaurants, and more all less than five minutes from home. With Dublin Schools, Columbus taxes, abundant living space, a fantastic, fenced yard, PLUS an incredibly convenient location, 5688 Duquesne Place has so much to offer, schedule your private tour today!
- Listing Status:
- Active
- Date Added:
- August 19, 2026
- Data Last Updated:
- August 20, 2026 at 7:38AM
- Listing Office:
- NextHome Experience : 614-396-6900
- Listing Agent:
- Bobbie Jo Krouse : 614-813-8840
- MLS ID:
- 226031373
- Style: Split LevelRanch
- Parking: Garage Door Opener
- Windows: Insulated All
- General: BrickVinyl SidingMulti/SplitBlock
- HOA Amenities: Sidewalk
- Originating MLS: Columbus and Central Ohio Regional MLS
- School District: DUBLIN CSD 2513 FRA CO.
- County: Franklin
- Zoning: 590-173959
- Water: Public
- Sewer: Public Sewer
- Source: Columbus and Central Ohio Regional MLS
This listing courtesy of Bobbie Jo Krouse , NextHome Experience
Monthly Payment
- Principal & Interest $
- Property Taxes $
- Home Insurance $
- VA Funding Fee $