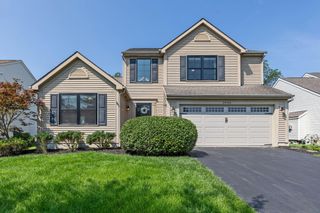
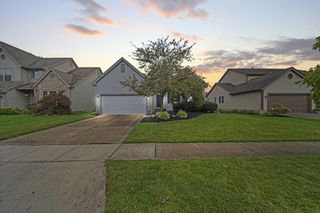
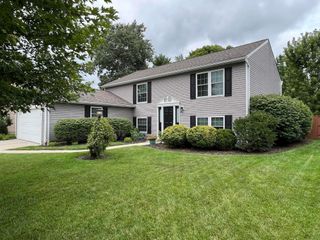
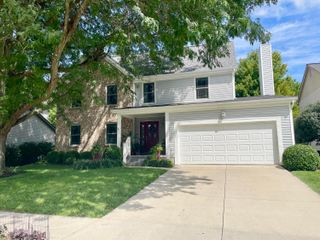
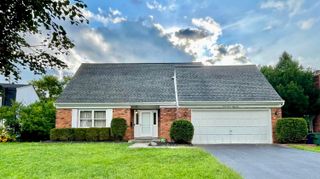
5838 Ulster Drive, Dublin, OH 43016
- 3 beds |
- 3 baths |
- 1,835 sqft
 Single-Family Home
  Built in 1989
  7,841sqft lot
 2 car garage
  $240/sqft
  Listed 6 days ago
Property Description
Welcome to this meticulously maintained 3-bedroom, 2.5-bath home, perfectly situated in the highly desirable Dublin school district with Columbus taxes. Numerous updates and timeless features make this home truly move-in ready! Upon entry, the inviting living room features a large bay window that fills the space with natural light and flows seamlessly into the dining room. The updated kitchen showcases crisp white cabinetry, a spacious island, stone countertops, stainless-steel appliances, gas range and an eat-in space. The kitchen opens to the spacious family room with vaulted ceiling, beautiful hardwood floors and an updated fireplace with tile surround. Step outside to the deck overlooking the expansive, fully fenced backyard--an ideal setting for relaxing, entertaining, and enjoying the outdoors. Updated half bathroom, conveniently located off the kitchen, completes the first floor. Upstairs, you'll find three spacious bedrooms, including a generous primary suite with vaulted ceiling, walk-in closet and newly renovated en suite bathroom. The second floor also features a remodeled full bathroom with sleek finishes and a tub/shower combination. The partially finished basement provides valuable additional living space, while the unfinished area offers abundant storage. Additional highlights include a two-car garage with epoxy flooring, new roof, gutters & siding '22. Exceptionally well cared for and maintained for over 30 years! This remarkable home is ready for its next chapter!
- Listing Status:
- Active
- Date Added:
- August 15, 2026
- Data Last Updated:
- August 20, 2026 at 7:38AM
- Listing Office:
- ValEquity Real Estate : 614-774-2101
- Listing Agent:
- Jennifer M Long : 513-314-1830
- MLS ID:
- 226030876
- Windows: Insulated All
- General: Vinyl SidingTwoBlock
- HOA Amenities: Sidewalk
- Originating MLS: Columbus and Central Ohio Regional MLS
- School District: DUBLIN CSD 2513 FRA CO.
- County: Franklin
- Zoning: 590-206281
- Water: Public
- Sewer: Public Sewer
- Source: Columbus and Central Ohio Regional MLS
This listing courtesy of Jennifer M Long , ValEquity Real Estate
Monthly Payment
- Principal & Interest $
- Property Taxes $
- Home Insurance $
- VA Funding Fee $

 New - 2 days ago