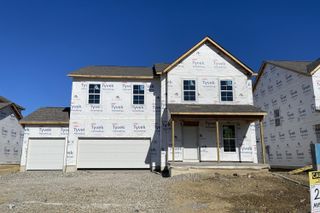
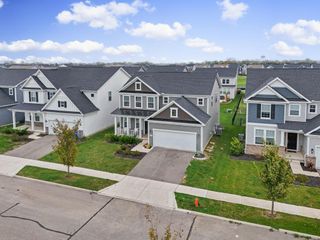
6186 Renner Park Drive, Columbus, OH 43228
- 4 beds |
- 4 baths |
- 2,815 sqft
 Single-Family Home
 Built in 2023
 6,970sqft lot
 2 car garage
 $213/sqft
 Listed 6 days ago
Property Description
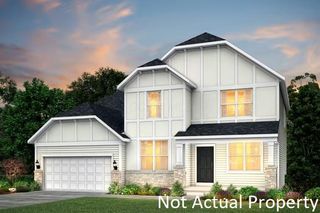
Welcome to this stunning former model home in the highly desirable Renner Park community, located within Hilliard Schools! This beautifully designed 5-level split offers an exceptional combination of architectural elegance, modern upgrades, and versatile living spaces, perfect for everyday comfort and entertaining. Step inside to discover an inviting open-concept floor plan featuring a flexible first-floor office or study, ideal for working from home or creating a private retreat. The beautifully appointed kitchen showcases quartz countertops, a stylish tile backsplash, stainless steel appliances, abundant cabinetry, and generous counter space. The kitchen flows seamlessly into the impressive two-story great room, where soaring ceilings and abundant natural light create a bright and welcoming atmosphere. The private owner's suite occupies its own level, providing a peaceful retreat featuring an elegant tray ceiling, a deluxe en-suite bathroom, and a spacious walk-in closet. The upper level offers three additional generously sized bedrooms and a full bathroom, providing comfortable accommodations and privacy. The versatile media room level is designed for entertaining, featuring a convenient half bathroom and wet bar setup--perfect for movie nights, game days, or hosting gatherings. The full basement provides abundant storage and excellent potential for future finished living space. Step outside to enjoy the beautiful stone patio, offering an inviting setting for outdoor dining, summer barbecues, entertaining, or simply relaxing in your own backyard. With its former model home appeal, distinctive 5-level split design, dramatic two-story great room, private owner's suite, dedicated office, and entertainment level with wet bar, this exceptional home delivers an impressive combination of style, space, and functionality. Conveniently located near shopping, dining, parks, and major commuter routes.
- Listing Status:
- Active
- Date Added:
- November 12, 2026
- Data Last Updated:
- November 19, 2026 at 2:38AM
- Listing Office:
- Red 1 Realty : 614-585-9020
- Listing Agent:
- Koteswara Bodipudi : 614-218-6267
- MLS ID:
- 226042743
- General: Balcony
- Style: Farmhouse
- Parking: Garage Door Opener
- Windows: Insulated All
- General: Vinyl SidingMulti/SplitPoured
- HOA Amenities: SidewalkCommon Area Only450.0
- Originating MLS: Columbus and Central Ohio Regional MLS
- School District: HILLIARD CSD 2510 FRA CO.
- County: Franklin
- Zoning: 203-307908
- Water: Public
- Sewer: Public Sewer
- Source: Columbus and Central Ohio Regional MLS
This listing courtesy of Koteswara Bodipudi , Red 1 Realty
Monthly Payment
- Principal & Interest $
- Property Taxes $
- Home Insurance $
- VA Funding Fee $