6031 Rothchester Drive, Galloway, OH 43119
- 4 beds |
- 3 baths |
- 2,713 sqft
 Single-Family Home
 Built in 1998
 0.25acre lot
 2 car garage
 $177/sqft
 Listed 7 days ago
Property Description
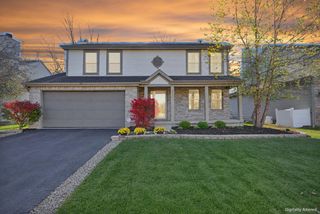
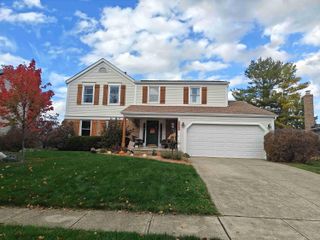
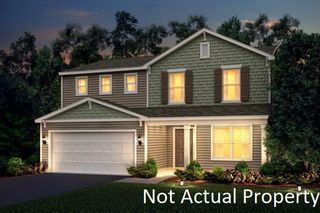
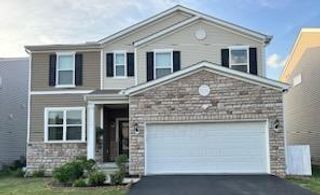
Welcome to 6031 Rothchester Drive in Galloway! Located within the Hilliard City School District, this inviting 4-bedroom, 2.5-bath home offers a wonderful blend of comfortable living spaces, functionality, and outdoor enjoyment. From the moment you arrive, you'll appreciate the beautiful brick exterior and welcoming entry. Inside, the versatile floor plan offers a flexible space that could be used as an office/living room just off the entry, perfect for a home office, sitting room, or additional family room. A formal dining room provides the perfect setting for gatherings, while the kitchen features a pantry and adjoining eating space. The great room offers a cozy atmosphere with a fireplace, creating the perfect place to unwind. A convenient first-floor laundry room features built-in mudroom storage, and a half bath completes the main level. Upstairs, you'll find four bedrooms, including a spacious primary suite with two closets and a private bathroom featuring an updated double-bowl vanity, countertops, mirrors, lighting, and flooring. Three additional bedrooms offer great natural light and share a full hallway bathroom with a shower/tub combination and a convenient linen closet. The finished basement provides even more living space, with a large recreation area and a separate flex space ideal for a craft room, home gym, hobby room, or anything you can imagine. An unfinished portion offers plenty of extra storage. Outside, enjoy the expansive fenced backyard complete with a patio and fire pit, making it the perfect setting for entertaining, relaxing, and enjoying the outdoors. Additional highlights include a two-car garage with insulated walls. With its flexible living spaces, finished basement, beautiful landscaping, and fantastic backyard, this home offers so much to enjoy both inside and out! Water Heater: 2018, A/C: 2014, Roof: 15-18 years old, Furnace: 1998
- Listing Status:
- Active
- Date Added:
- November 11, 2026
- Data Last Updated:
- November 19, 2026 at 1:36AM
- Listing Office:
- The Brokerage House : 614-500-7870
- Listing Agent:
- Kyle Edwards : 614-361-2560
- MLS ID:
- 226042680
- Parking: Garage Door Opener
- Windows: Insulated All
- General: BrickVinyl SidingTwoPoured
- HOA Amenities: SidewalkCommon Area Only315.0
- Originating MLS: Columbus and Central Ohio Regional MLS
- School District: HILLIARD CSD 2510 FRA CO.
- County: Franklin
- Zoning: 560-240823
- Water: Public
- Sewer: Public Sewer
- Source: Columbus and Central Ohio Regional MLS
This listing courtesy of Kyle Edwards , The Brokerage House
Monthly Payment
- Principal & Interest $
- Property Taxes $
- Home Insurance $
- VA Funding Fee $