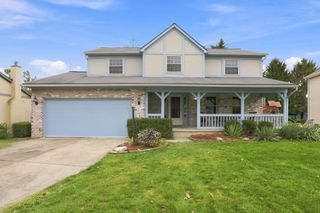
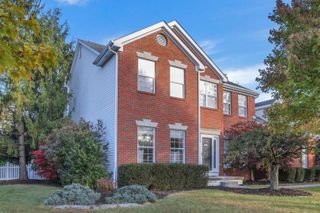
5660 Rosecliff Drive, Hilliard, OH 43026
- 4 beds |
- 3 baths |
- 2,832 sqft
 Single-Family Home
 Built in 1995
 8,712sqft lot
 2 car garage
 $168/sqft
 Listed 8 days ago
Property Description
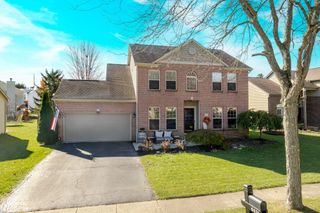
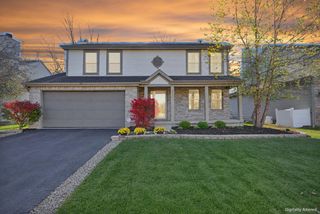
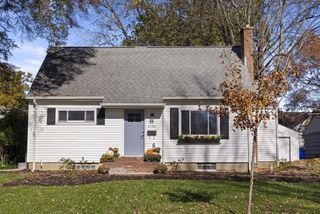
Open Sunday 2-4pm!! Welcome to 5660 Rosecliff Drive - A Cherished, One-Owner Hilliard Haven! Steps from Franks Park, this meticulously maintained 4-bedroom, 2.5-bath home seamlessly combines classic elegance with everyday comfort. Timeless details shine, including durable luxury vinyl plank (LVP) flooring and refined crown molding throughout the main living areas. Designed for entertaining and family gatherings alike, the main level features formal living and dining rooms ready for holiday feasts. The heart of the home is the open kitchen, complete with stainless steel appliances, a center island, pantry, and laundry. Just off the kitchen, unwind in the spacious first-floor great room, outfitted with brand-new carpeting and a cozy gas fireplace perfect for movie nights or winter evenings. Step outside into your private custom outdoor oasis complete with pergola. Enjoy overlooking a tranquil, maturely treed backyard. Garden enthusiasts will love the lush perennial flower beds alongside dedicated raised planter boxes for fresh homegrown veggies. Need even more room to spread out? The finished lower level adds versatile living space, including a large family room, a dedicated home office, and a generous bonus storage and utility room complete with a built-in workbench that stays with the home. Offering pride of ownership inside and out, this turn-key residence delivers the space, warmth, and setting you've been waiting for. Schedule your tour today!
- Listing Status:
- Active
- Date Added:
- November 14, 2026
- Data Last Updated:
- November 19, 2026 at 2:38AM
- Listing Office:
- e-Merge Real Estate : 614-678-5505
- Listing Agent:
- Heather M Sisler : 614-314-5676
- MLS ID:
- 226042569
- Style: Traditional
- Parking: Garage Door Opener
- Windows: Insulated All
- General: BrickVinyl SidingTwoPoured
- HOA Amenities: Bike/Walk PathParkSidewalk
- Originating MLS: Columbus and Central Ohio Regional MLS
- School District: HILLIARD CSD 2510 FRA CO.
- County: Franklin
- Zoning: 050-005484
- Water: Public
- Sewer: Public Sewer
- Source: Columbus and Central Ohio Regional MLS
This listing courtesy of Heather M Sisler , e-Merge Real Estate
Monthly Payment
- Principal & Interest $
- Property Taxes $
- Home Insurance $
- VA Funding Fee $