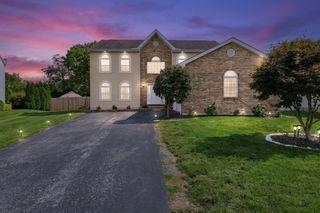
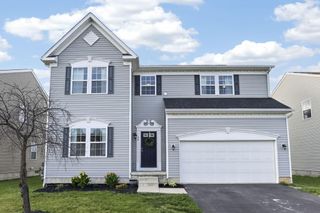
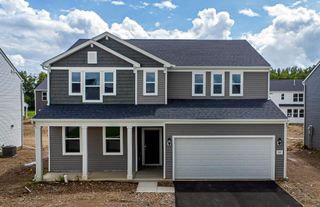
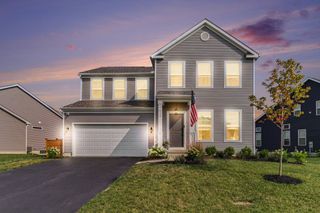
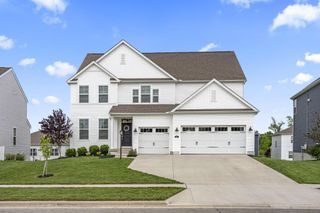
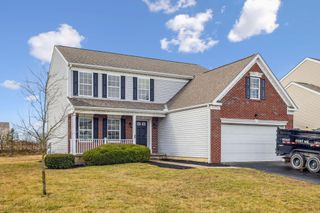
102 Yukon Drive, Commercial Point, OH 43116
- 3 beds |
- 4 baths |
- 3,506 sqft
 Single-Family Home
  Built in 2005
  8,276sqft lot
 3 car garage
  $130/sqft
  Listed 2 months ago
Property Description
Welcome to this exceptional, meticulously maintained two-story home offering over 3,500 sqft of beautifully finished living space in the highly desirable Walker Pointe subdivision. Perfectly positioned on a private rear lot adjoining common green space and a wooded ravine, this property provides an ideal blend of privacy, comfort, and convenience. Step inside to a stunning two-story foyer featuring a grand wrap staircase, convenient half bath, and first-floor laundry. The impressive two-story great room is filled with natural light and showcases a cozy gas fireplace, flowing seamlessly into the spacious eat-in kitchen complete with a breakfast area, abundant cabinetry, generous counter space, and impeccably maintained appliances. A formal dining room provides the perfect setting for entertaining family and guests. The expansive first-floor owner's suite is a true retreat, featuring private access to the rear deck, a luxurious ensuite bath with soaking tub, dual walk-in closets, and a spacious vanity area. Upstairs, you'll find a versatile loft/flex space ideal for a second family room, home office, or playroom, along with 2 additional generously sized bedrooms and a full bath. The finished lower level offers additional living space with 9-foot ceilings, new flooring, a kitchenette, large family room, den, full bath, and an abundance of storage and closet space--making it the perfect area for entertaining guests, or multi-generational living. Outdoor living is equally impressive with a brand-new deck featuring vinyl and privacy railings, a canopy-covered seating area, and an ideal grilling space conveniently located just off the kitchen. The beautifully landscaped yard backs to a peaceful, wooded ravine and common area, creating a serene setting rarely found in subdivision living. Additional features include a 3-car attached garage, asphalt driveway, and a brand-new roof. This outstanding home has been lovingly maintained and is truly move-in ready!
- Listing Status:
- Active
- Date Added:
- August 7, 2026
- Data Last Updated:
- September 23, 2026 at 4:36AM
- Listing Office:
- Hill Real Estate : 740-743-2435
- Listing Agent:
- Kelli A Poling : 740-252-2184
- MLS ID:
- 226025876
- Parking: Garage Door Opener
- Windows: Insulated All
- General: StoneVinyl SidingTwoBlock
- HOA Amenities: SidewalkCommon Area Only175.0
- Originating MLS: Columbus and Central Ohio Regional MLS
- School District: TEAYS VALLEY LSD 6503 PIC CO.
- County: Pickaway
- Zoning: L28-0-010-00-094-00
- Water: Public
- Sewer: Public Sewer
- Source: Columbus and Central Ohio Regional MLS
This listing courtesy of Kelli A Poling , Hill Real Estate
Monthly Payment
- Principal & Interest $
- Property Taxes $
- Home Insurance $
- VA Funding Fee $