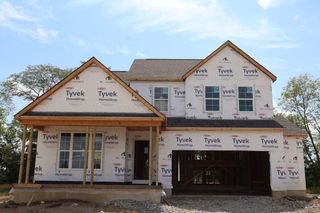
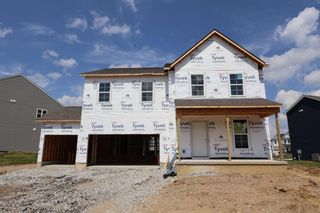
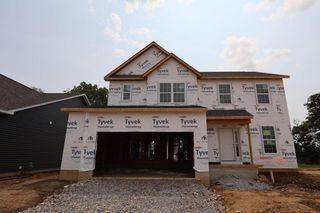
329 Merion Drive, Commercial Point, OH 43116
- 4 beds |
- 3 baths |
- 2,336 sqft
 Single-Family Home
  Built in 2026
  9,583sqft lot
 2 car garage
  $233/sqft
  Listed 7 days ago
Property Description
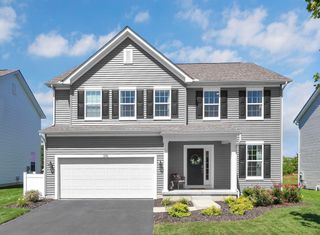
Below-Market Financing Available! Welcome home to 329 Merion Drive in Commercial Point, Ohio--a beautifully crafted new construction home offering a balance of space, comfort, and modern design. Spanning 2,336 square feet across two stories, this home features 4 bedrooms, 2.5 bathrooms, a full basement, and a versatile flex room--perfect for both everyday living and effortless entertaining. Additional home highlights include a 2.5-car garage, a full basement, a covered front porch, a flex room, a box bay window in the breakfast area, and more! Step inside to an inviting open-concept main level where the primary living areas flow seamlessly together, creating a bright and functional space for gathering and relaxing. Thoughtful design elements and carefully selected finishes are evident throughout, enhancing both style and livability. Upstairs, all bedrooms are thoughtfully located on one level, including the owner's suite featuring a vaulted ceiling and private en-suite bathroom--offering a comfortable and relaxing retreat. Located in a welcoming Commercial Point community, this home offers convenient access to nearby parks and green spaces, making it easy to enjoy outdoor recreation and an active lifestyle. The surrounding area provides a friendly atmosphere that appeals to a wide range of homeowners. Move-in ready and thoughtfully designed, 329 Merion Drive delivers a polished combination of space, style, and functionality in a location you'll love to call home!
- Listing Status:
- Active
- Date Added:
- September 15, 2026
- Data Last Updated:
- September 23, 2026 at 1:36AM
- Listing Office:
- New Advantage, LTD : 513-432-6458
- Listing Agent:
- Daniel Tartabini : 614-321-1139
- MLS ID:
- 226035176
- Style: FarmhouseModern
- Parking: Garage Door Opener
- Windows: Insulated All
- General: StoneVinyl SidingTwoPoured
- HOA Amenities: Bike/Walk PathClubhouseParkPoolSidewalkCommon Area Only400.0
- Originating MLS: Columbus and Central Ohio Regional MLS
- School District: TEAYS VALLEY LSD 6503 PIC CO.
- County: Pickaway
- Zoning: L40-0-001-02-324-00
- Water: Public
- Sewer: Public Sewer
- Source: Columbus and Central Ohio Regional MLS
This listing courtesy of Daniel Tartabini , New Advantage, LTD
Monthly Payment
- Principal & Interest $
- Property Taxes $
- Home Insurance $
- VA Funding Fee $