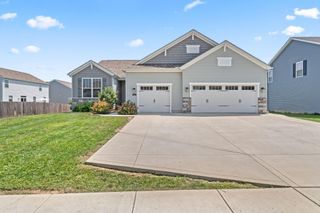
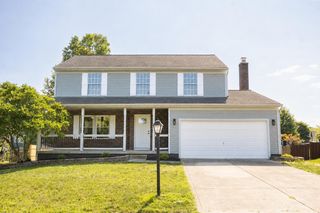
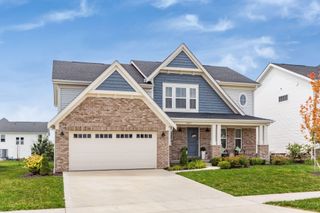
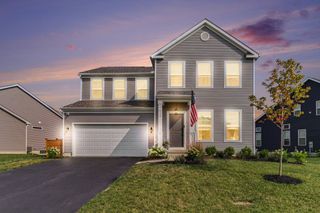
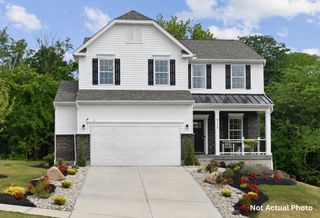
47 Englewood Road, Commercial Point, OH 43116
- 4 beds |
- 3 baths |
- 2,620 sqft
 Single-Family Home
  Built in 2026
  6,534sqft lot
 2 car garage
  $211/sqft
  Listed 26 days ago
Property Description
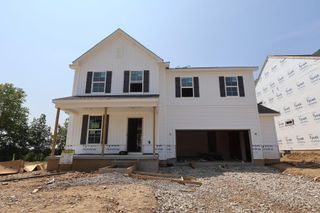
Welcome to 47 Englewood Road in Commercial Point, OH -- a stunning new construction home in an amenity-rich community. This 5-level split home offers 2,620 square feet of thoughtfully designed living space, featuring 4 bedrooms, 2.5 bathrooms, and a full basement that provides valuable space for storage, recreation, or future finishing. The open-concept living space creates a seamless flow throughout the main areas, perfect for daily living and entertaining. The kitchen flows seamlessly into the 2-story great room with a finished lower level only a few steps down. The quality of design is evident in every detail, from the well-appointed finishes to the functional layout that maximizes both comfort and style. The owner's bedroom, conveniently located on its own level, provides a private retreat with an en-suite bathroom for added convenience. The loft overlooking the great room is a strong feature -- it adds architectural interest and gives the upper level an open, airy feel. This home sits in a desirable neighborhood known for its quality design standards and proximity to local parks, offering residents easy access to outdoor recreation and green spaces. The thoughtful floorplan maximizes functionality while maintaining an inviting atmosphere throughout. The new construction ensures you'll enjoy the latest building standards, energy efficiency, and the peace of mind that comes with a brand-new home. Every detail has been carefully considered to provide a comfortable living. This exceptional home represents an outstanding opportunity to own a beautifully crafted new construction home in Commercial Point!
- Listing Status:
- Active
- Date Added:
- July 10, 2026
- Data Last Updated:
- August 6, 2026 at 3:36AM
- Listing Office:
- New Advantage, LTD : 513-432-6458
- Listing Agent:
- Daniel V Tartabini : 614-321-1139
- MLS ID:
- 226025692
- Parking: Garage Door Opener
- Windows: Insulated All
- General: StoneVinyl SidingMulti/SplitPoured
- HOA Amenities: Bike/Walk PathClubhouseParkPoolSidewalkCommon Area Only400.0
- Originating MLS: Columbus and Central Ohio Regional MLS
- School District: TEAYS VALLEY LSD 6503 PIC CO.
- County: Pickaway
- Zoning: L40-0-001-02-348-00
- Water: Public
- Sewer: Public Sewer
- Source: Columbus and Central Ohio Regional MLS
This listing courtesy of Daniel V Tartabini , New Advantage, LTD
Monthly Payment
- Principal & Interest $
- Property Taxes $
- Home Insurance $
- VA Funding Fee $

 New - 22 hours ago