6360 Conley Road, Concord Twp, OH 44077
- 3 beds |
- 3 baths |
- 2,200 sqft
 Single-Family Home
  Built in 1989
  10.25acre lot
 2 car garage
  $273/sqft
  Listed 13 days ago
Property Description
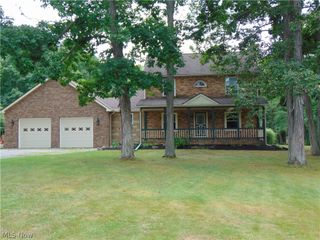
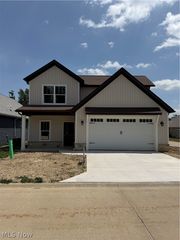
Welcome to your own private retreat on 10.25 picturesque acres! This one-of-a-kind custom home has been thoughtfully crafted with exceptional quality and timeless character, featuring ash wood harvested directly from the property and used throughout the home's construction. Designed and built to last, this remarkable property underwent an extensive remodel in 2026, including a new metal roof, blending modern updates with rustic charm. Offering approximately 2,200 square feet of living space, this home features 3 bedrooms and 2.5 bathrooms with a functional layout designed for comfortable everyday living. The first floor includes a spacious primary suite, living room with a cozy wood-burning fireplace, kitchen, dining area, office/den, mudroom, laundry room, and convenient half bath. Upstairs, you'll find two additional bedrooms and a full bathroom. The unfinished basement provides abundant storage or the opportunity to create additional living space. The detached two-car garage offers even more versatility with a 400 sq ft apartment-style living space above, complete with an additional full bathroom, built-in bunk beds, and a comfortable living area—ideal for guests, extended family, or a private retreat. Outdoor enthusiasts will appreciate the impressive 40' x 16' RV and boat pavilion, designed to accommodate large recreational vehicles while also featuring an additional 30' x 10' built-in workshop for projects and storage. The property is serviced by two private cisterns—one 10,000 gallon rainwater-fed and one 7,000 gallon for delivered water —providing a unique and sustainable water system. Whether you're looking for a peaceful country escape, space for hobbies and recreation, or a truly custom home with unmatched craftsmanship, this extraordinary property delivers it all.
- Listing Status:
- Active
- Data Last Updated:
- August 20, 2026 at 3:48PM
- Listing Office:
- Keller Williams Greater Metropolitan : 216-839-5500
- Listing Agent:
- Lisa K Sisko : 440-796-8043
- Contact:
- 440-530-0995, katie@lisasiskoteam.com
- MLS ID:
- 5223286

- Style: Colonial
- Parking: CarportDrivewayDetachedGarage
- Roofing: Metal
- General: Wood Siding2
- Originating MLS: NOWDD_NORM
- School District: Riverside LSD Lake- 4306
- County: Lake
- Zoning: LOT 17 TRACT 108-A-010-0-00-034-0
- Water: Cistern
- Sewer: Septic Tank
- Source: NOWDD_NORM
This listing courtesy of Lisa K Sisko , Keller Williams Greater Metropolitan
Monthly Payment
- Principal & Interest $
- Property Taxes $
- Home Insurance $
- VA Funding Fee $

 New - 2 days ago