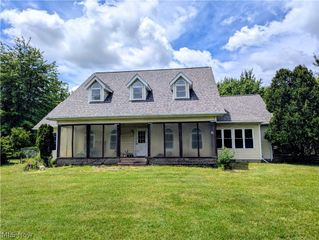
12436 Painesville Warren Road, Concord Twp, OH 44077
- 4 beds |
- 3 baths |
- 2,478 sqft
 Single-Family Home
  Built in 1930
  3acre lot
 2 car garage
  $212/sqft
  Listed 27 days ago
Property Description
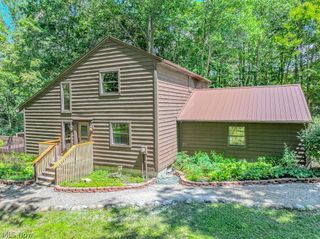
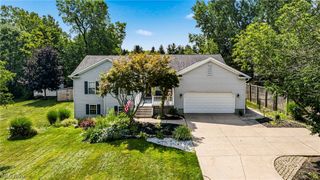
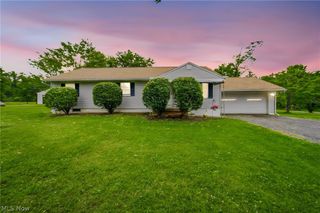
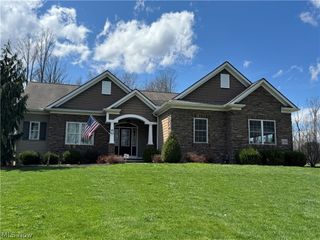
Situated on a PARK-LIKE 3 ACRES is this well maintained Concord Twp colonial***This beautiful home was opened up with additional square feet addition in 2014 to include a beautiful family room with stone fireplace (gas) and a cathedral wood ceiling, first floor master suite w/full bath, first floor laundry***Attached 2 car garage, mud room, pantry and half bath was added in 2020***Spacious living room w/wood-burning fireplace***21' kitchen offers plenty of counter space, cabinets & all appliances***2nd floor features 3 nice bedrooms and full bath***Walk up attic is finished and great for any use***Step out the sliding doors from the family room to a 23' x 25' stone patio with a gorgeous outside fireplace and enjoy the quiet, serene atmosphere of country living, a perfect place for family get together and fun entertaining*** Many update include heating, a/c, windows, roof, flooring***Gas forced air furnace with a/c services the newer addition while the newer hot wtr boiler service services the rest of the home***20x23 barn/outbuilding***Multi flow Aeration System 2013
- Listing Status:
- Active
- Data Last Updated:
- August 20, 2026 at 3:48PM
- Listing Office:
- Russell Thomas Realty : 440-354-2133
- Listing Agent:
- Tiana (Ty) Thomas : 440-477-4570
- Contact:
- 440-354-2133, plaindocbar@yahoo.com
- MLS ID:
- 5231305

- General: Barn(s)Shed(s)
- Style: Colonial
- Other Structures: Barn(s)Shed(s)Front PorchPatio
- Parking: AttachedDrivewayGarageGarage Door OpenerGravel
- Roofing: AsphaltFiberglass
- Windows: BlindsDouble Pane WindowsInsulated WindowsScreens
- General: Aluminum SidingBrickVinyl Siding3Block
- Originating MLS: NOWDD_NORM
- School District: Riverside LSD Lake- 4306
- County: Lake
- Zoning: 08-A-009-0-00-014-0
- Water: Well
- Sewer: Aerobic Septic
- Source: NOWDD_NORM
This listing courtesy of Tiana (Ty) Thomas , Russell Thomas Realty
Monthly Payment
- Principal & Interest $
- Property Taxes $
- Home Insurance $
- VA Funding Fee $

 New - 2 days ago