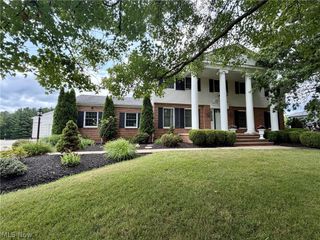
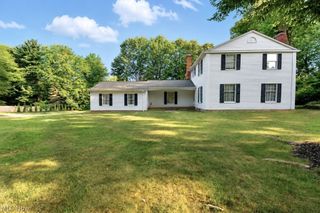
11370 Prouty Road, Concord Twp, OH 44077
- 3 beds |
- 3 baths |
- 2,688 sqft
 Single-Family Home
  Built in 2004
  0.51acre lot
 2 car garage
  $167/sqft
  Listed 19 days ago
Property Description
Welcome home to this beautifully maintained 3-bedroom, 3-full-bath ranch offering 2,188 square feet of above-grade living space with a full walkout basement ready to fit your lifestyle. From the moment you arrive, you’ll appreciate the inviting composite front porch—the perfect place to enjoy your morning coffee or unwind at the end of the day. Inside, the spacious great room features vaulted ceilings, creating an open, airy feel that flows seamlessly into the formal dining room, making entertaining effortless. Just beyond, you’ll find a charming morning room highlighted by a cozy window seat with custom built-in shelving, creating the perfect spot to relax with a book or enjoy the natural light. The spacious primary suite offers a walk-in closet and a private ensuite bath complete with double vanities, a jetted soaking tub, and a separate walk-in shower. A generously sized pantry provides additional storage, while the attached garage is equipped with an EV charger for added convenience. The full walkout basement includes a full bathroom with a walk-in shower and offers endless possibilities for additional living space, a recreation room, home gym, or guest suite. Step outside to the composite rear deck overlooking the fully fenced backyard, providing plenty of space to entertain, relax, or let pets and kids play. Located just a short distance from the Lake Metroparks Greenway Corridor, you’ll enjoy easy access to scenic trails, parks, and outdoor recreation while remaining close to shopping, dining, and everyday conveniences.
- Listing Status:
- Active
- Data Last Updated:
- August 20, 2026 at 2:19PM
- Listing Office:
- Keller Williams Living : 440-318-1620
- Listing Agent:
- Ashley Frasure : 440-796-4522
- Contact:
- ashleyfrasure@kw.com, 440-796-4522
- MLS ID:
- 5232795

- General: Private Yard
- Style: Ranch
- Other Structures: Front PorchRear Porch
- Parking: AttachedDrivewayGarage
- Roofing: AsphaltFiberglass
- Windows: Window Treatments
- General: Vinyl Siding1
- Originating MLS: NOWDD_NORM
- School District: Riverside LSD Lake- 4306
- County: Lake
- Zoning: LOT 4 TRACT 208-A-014-C-00-042-0
- Fencing: Chain LinkFullPrivacy
- Water: Public
- Sewer: Public Sewer
- Source: NOWDD_NORM
This listing courtesy of Ashley Frasure , Keller Williams Living
Monthly Payment
- Principal & Interest $
- Property Taxes $
- Home Insurance $
- VA Funding Fee $