296 Fairfield Road, Painesville Twp, OH 44077
- 4 beds |
- 3 baths |
- 2,534 sqft
 Single-Family Home
  Built in 1960
  1.01acre lot
 2 car garage
  $156/sqft
  Listed 22 days ago
Property Description
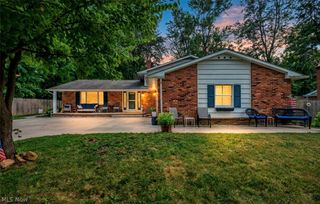
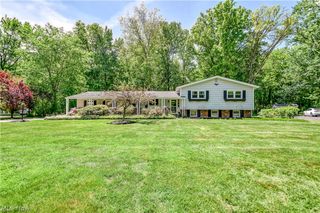
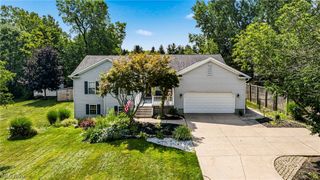
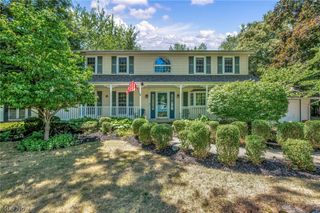
Beautifully maintained and truly unique home situated on approximately 1 acre in Painesville Township. This Cherry Farms subdivision offers exceptional character and charm and this special property combines a spacious, flexible floor plan with beautiful views of the surrounding yard and landscape. As you enter, a large open foyer welcomes you and provides easy access to the main living space. This features a generous living room with fireplace, dining room, and inviting kitchen with cherry-finish cabinetry, abundant counter space, and all appliances included. There are four spacious bedrooms, all with hardwood flooring, two full baths, and plenty of storage throughout. The family room offers additional living space with a spacious room for entertaining and features a fireplace with insert, plus an office area with built-ins. This opens up to the expansive rear patio, creating an incredible space for gathering with friends and family or simply enjoying the peaceful setting. The basement provides additional storage space, as well as a flexible room for hobbies, crafts, workouts, or a workshop. In addition there is a walkout to the rear yard. Numerous improvements by the current owner include all new windows, new interior LED lighting, newer appliances, new sliding door, added insulation, new rear concrete patio/deck, and new garage doors and openers. A two-car attached garage provides convenient access to the home, while the large driveway offers plenty of parking for guests. Beautiful landscaping, mature surroundings, and a private setting provide outstanding curb appeal and privacy. With its combination of character, charm, spacious living areas, thoughtful updates, and one-acre setting, this is truly a one-of-a-kind property which will not disappoint. Schedule an appointment today.
- Listing Status:
- Active
- Data Last Updated:
- August 20, 2026 at 2:19PM
- Listing Office:
- Keller Williams Greater Cleveland Northeast : 440-255-5500
- Listing Agent:
- Steve K Forsythe : 440-341-1830
- Contact:
- steve.forsythegroup@gmail.com, 440-341-1830
- MLS ID:
- 5232654

- General: Private YardShed(s)
- Style: Split Level
- Other Structures: Shed(s)TerraceFront PorchRear PorchPatioCovered
- Parking: AttachedGarage Faces FrontGarageGarage Door Opener
- Roofing: AsphaltFiberglass
- General: StoneVinyl Siding2Block
- Originating MLS: NOWDD_NORM
- School District: Riverside LSD Lake- 4306
- County: Lake
- Zoning: LOT 383944 & 45 TRACT 4 PART OF S/L 7511-A-012-A-08-005-0
- View: Neighborhood
- Water: Public
- Sewer: Public Sewer
- Source: NOWDD_NORM
This listing courtesy of Steve K Forsythe , Keller Williams Greater Cleveland Northeast
Monthly Payment
- Principal & Interest $
- Property Taxes $
- Home Insurance $
- VA Funding Fee $