6266 Meadowbrook Drive, Mentor, OH 44060
- 4 beds |
- 3 baths |
- 2,433 sqft
 Single-Family Home
  Built in 1958
  0.29acre lot
 2 car garage
  $164/sqft
  Listed 20 days ago
Property Description
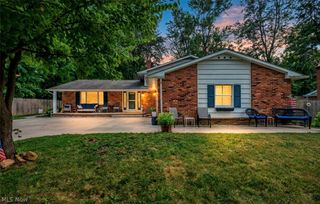
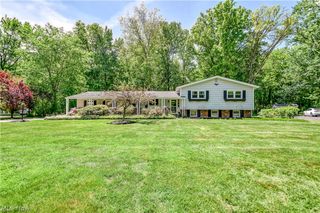
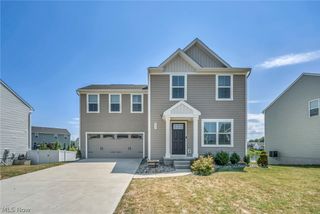
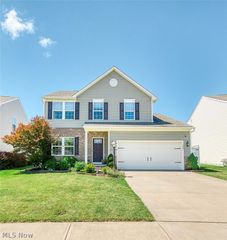
This 4-bed, 3-bath Mentor colonial has the kind of curb appeal that makes you slow down. A covered front porch with white columns frames a leaded glass entry door, and mature shade trees fill the front lawn, giving the home a settled, established presence from the street. Inside, rich hardwood flooring carries through the main level. The living room is anchored by a striking floor-to-ceiling brick fireplace wall with sliding glass doors that open to the back deck. The kitchen, fully renovated in 2020, features white shaker cabinetry, dark granite countertops, subway tile backsplash, and stainless steel appliances. A bay window fills the eat-in dining area with natural light. A main-floor bedroom and third full bathroom (updated 2018) round out the first level, perfect for guests or anyone who prefers single-floor living. Upstairs, the primary bedroom offers crown molding and a walk-in closet. Its en-suite was beautifully updated in 2022 with a glass-enclosed shower, herringbone accent wall, and pebble-tiled floor. Two additional bedrooms and a second full bath give everyone room to spread out. Outside is where this home truly shines. The expansive wood deck is topped with a pergola and string lights, creating a true outdoor room. The backyard is fully enclosed by a privacy fence (2020) and lined with mature trees for natural screening. A storage shed keeps seasonal gear tucked away. Major updates bring peace of mind: roof replaced March 2025, driveway poured 2018, and a security system already in place. Mentor School District. No HOA. Schedule your showing today.
- Listing Status:
- Active
- Data Last Updated:
- August 20, 2026 at 2:19PM
- Listing Office:
- Keller Williams Greater Cleveland Northeast : 440-255-5500
- Listing Agent:
- Greg Marlowe : 440-488-8854
- Contact:
- gregmarlowe@kw.com, 440-488-8854
- MLS ID:
- 5226591

- General: Shed(s)
- Style: Colonial
- Other Structures: Shed(s)Front PorchDeck
- Parking: GarageGarage Door Opener
- Roofing: AsphaltFiberglass
- Windows: Window CoveringsWindow Treatments
- General: Vinyl Siding2Block
- Originating MLS: NOWDD_NORM
- School District: Mentor EVSD - 4304
- County: Lake
- Zoning: LOT 1 TRACT 1316-C-082-M-00-015-0
- Fencing: FullWood
- Water: Public
- Sewer: Public Sewer
- Source: NOWDD_NORM
This listing courtesy of Greg Marlowe , Keller Williams Greater Cleveland Northeast
Monthly Payment
- Principal & Interest $
- Property Taxes $
- Home Insurance $
- VA Funding Fee $