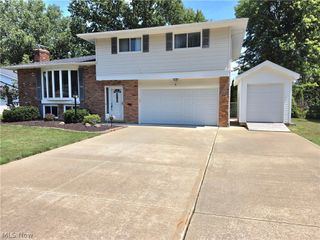
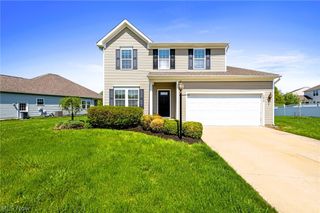
1578 Westover Drive, Willoughby, OH 44094
- 3 beds |
- 3 baths |
- 2,112 sqft
 Single-Family Home
  Built in 2015
  6,499sqft lot
 2 car garage
  $184/sqft
  Listed 15 days ago
Property Description
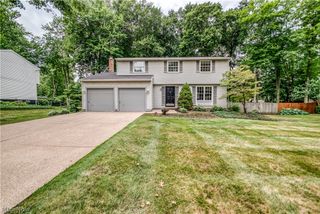
Impeccably maintained, beautifully updated, and ready for you to drop your bags. Tucked into Arbor Ridge, this home has been loved to perfection and packed with all the right upgrades. Hardwood & Style; Gorgeous hardwood floors flow through the entire second floor, as well as the existing hardwoods in the main-level kitchen and dining room. Add in the updated paint throughout and custom blinds, every single room feels crisp, clean, and cohesive. The Details Matter! You’ll love the custom built-in bookshelf wall that brings serious character to the space. Plus, everyday living is a breeze with upgraded tech: a smart thermostat, smart locks, a video doorbell, and an built in BOSE sound system. Outdoor Living & Peace of Mind, Step out onto the brand-new back deck overlooking a fully fenced yard. French drains have been professionally added to keep the backyard completely dry and usable year-round. Plus, there’s an additional patio complete with a gazebo for effortless entertaining. Room for endless opportunity; the unfinished basement is prepped to finish and fully plumbed for an extra full bath, Make it recreaction space, additional entertaining, hobbies, office, storage or all the above, bring your vision to life here!
- Listing Status:
- Active
- Data Last Updated:
- August 20, 2026 at 2:19PM
- Listing Office:
- McDowell Homes Real Estate Services : 440-205-2000
- Listing Agent:
- Jeffrey Carducci : 440-749-5358
- Contact:
- Melissa Hudson 440-990-5002, melissahudson@mcdhomes.com
- MLS ID:
- 5233742

- General: Private Yard
- Style: Colonial
- Other Structures: Front PorchPatioCovered
- Parking: AttachedGarage
- Roofing: AsphaltFiberglass
- General: BrickBlockVinyl Siding2
- HOA Amenities: Common Area Maintenance275.0Annually
- Originating MLS: NOWDD_NORM
- School District: Willoughby-Eastlake - 4309
- County: Lake
- Zoning: LOT 1 & 7 DOUGLASS TRACT27-B-053-H-00-036-0
- Fencing: Back YardFullGatePrivacyVinyl
- Water: Public
- Sewer: Public Sewer
- Source: NOWDD_NORM
This listing courtesy of Jeffrey Carducci , McDowell Homes Real Estate Services
Monthly Payment
- Principal & Interest $
- Property Taxes $
- Home Insurance $
- VA Funding Fee $