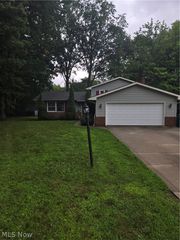
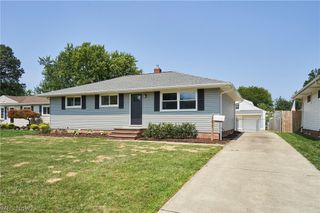
7095 Hoover Drive, Mentor, OH 44060
- 3 beds |
- 2 baths |
- 1,750 sqft
 Single-Family Home
  Built in 1972
  0.34acre lot
 2 car garage
  $189/sqft
  Listed 15 days ago
Property Description
UPDATED HOME WITH NEWER DRIVEWAY 2023 (JUST CLEANED & SEALED), NEW WINDOWS 2022, NEW ROOF 2026, NEW FURNACE 2025, FRESHLY SEALED DECK, NEW 11K GENERAC GENERATOR 2024 (A HUGE PLUS). INSULATED ATTIC, 2 FIREPLACES (LIVING ROOM & FAMILY ROOM), HARDWOOD FLOORS THROUGHOUT HOME WITH SOME LAMINATE. LARGE EAT-IN KITCHEN WITH ALL APPLIANCES INCLUDED LEADS TO AN UPPER DECK OVERLOOKING A LARGE PATIO AREA & AN INGROND POOL. (SEE DISCLOSURES). LARGE FENCED 1/3 ACRE LOT WITH 2 SHEDS. ONE IN FRONT OF HOME FOR MOTORCYCLE W RAMP IF NEEDED. WATERPROOFED LOWER LEVEL. ESTIMATE ON REPLACING LINER IS FORTHCOMING . IF THE BUYERS DON'T WANT THE POOL, THE SELLER WOULD BE OPEN TO A CREDIT OR FILLING IN THE POOL WITH THE RIGHT OFFER.
- Listing Status:
- Active
- Data Last Updated:
- August 20, 2026 at 2:19PM
- Listing Office:
- HomeSmart Real Estate Momentum LLC : 440-578-8058
- Listing Agent:
- Richard G Valentino : 216-978-3664
- Contact:
- richvalentino@ameritech.net, 216-978-3664
- MLS ID:
- 5234206

- General: Private YardStorageOutbuildingShed(s)Storage
- Style: Split Level
- Other Structures: OutbuildingShed(s)StorageDeckPatio
- Pool: In GroundCommunity
- Parking: AttachedConcreteDrivewayElectricityGarage Faces FrontGarageGarage Door OpenerOn Street
- Roofing: AsphaltFiberglass
- Windows: Insulated WindowsWindow Treatments
- General: BrickVinyl Siding3Block
- Originating MLS: NOWDD_NORM
- School District: Mentor EVSD - 4304
- County: Lake
- Zoning: BLAKE LOT TRACT 516-C-071-C-00-030-0
- View: PoolView
- Fencing: Chain Link
- Water: Public
- Sewer: Public Sewer
- Source: NOWDD_NORM
This listing courtesy of Richard G Valentino , HomeSmart Real Estate Momentum LLC
Monthly Payment
- Principal & Interest $
- Property Taxes $
- Home Insurance $
- VA Funding Fee $