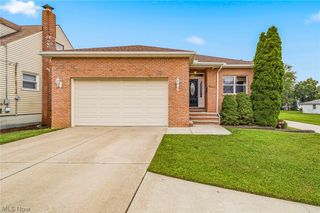
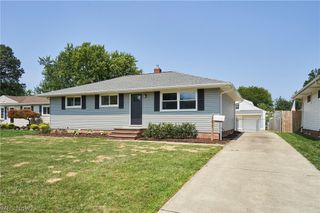
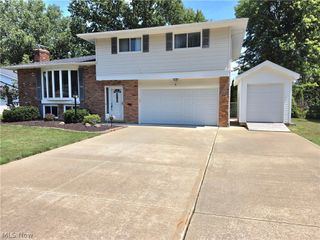
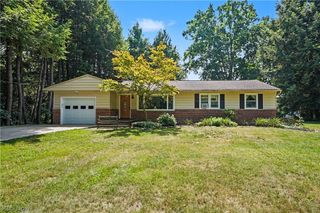
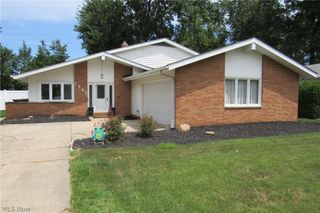
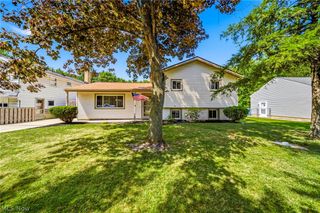
38247 Union Street, Willoughby, OH 44094
- 3 beds |
- 2 baths |
- 1,580 sqft
 Single-Family Home
  Built in 1894
  3,629sqft lot
 2 car garage
  $234/sqft
  Listed 5 days ago
Property Description
A Must-See in the Heart of Downtown Willoughby! If you’ve been dreaming of living in Downtown Willoughby, this home is a must-see! Ideally located within walking distance of everything DTW has to offer, you’ll be just steps away from local shops, coffee houses, bakeries, restaurants, and bars. Enjoy the best of downtown living year-round, from summer evenings listening to live music at the gazebo to Saturday mornings strolling through the farmers market. This beautifully updated home offers a warm and inviting layout with modern updates throughout. The kitchen features brand-new cabinetry, granite countertops, and a large island—perfect for entertaining or gathering with family and friends. The main level also includes a full bathroom, spacious dining room, and comfortable living room complete with a working fireplace. Upstairs, you’ll find three bedrooms and an additional full bathroom. Outside, the fully fenced backyard provides a great space to relax, entertain, or enjoy time with the family. An oversized garage adds plenty of storage and parking space. Fantastic location, beautiful updates, and the best of Downtown Willoughby right outside your door—You don't want to miss this one!
- Listing Status:
- Active
- Data Last Updated:
- August 20, 2026 at 2:19PM
- Listing Office:
- McDowell Homes Real Estate Services : 440-205-2000
- Listing Agent:
- Wendy S Gallo : 216-956-5637
- Contact:
- wendygallo@mcdhomes.com, 216-956-5637
- MLS ID:
- 5235823

- General: Private Yard
- Style: Colonial
- Other Structures: Front PorchRear PorchPatio
- Parking: ConcreteDetachedGarage
- Roofing: AsphaltFiberglass
- Windows: Aluminum FramesDouble Pane WindowsInsulated WindowsScreens
- General: Vinyl Siding2
- Originating MLS: NOWDD_NORM
- School District: Willoughby-Eastlake - 4309
- County: Lake
- Zoning: GORE TRACT PART OF LOT 4627-A-030-A-00-049-0
- Fencing: FullPrivacyWood
- Water: Public
- Sewer: Public Sewer
- Source: NOWDD_NORM
This listing courtesy of Wendy S Gallo , McDowell Homes Real Estate Services
Monthly Payment
- Principal & Interest $
- Property Taxes $
- Home Insurance $
- VA Funding Fee $