38600 Berkshire Hills Drive, Willoughby Hills, OH 44094
- 3 beds |
- 2 baths |
- 1,493 sqft
 Single-Family Home
  Built in 1959
  0.76acre lot
 1 car garage
  $214/sqft
  Listed 16 days ago
Property Description
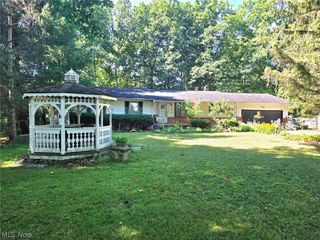
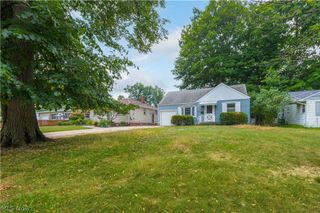
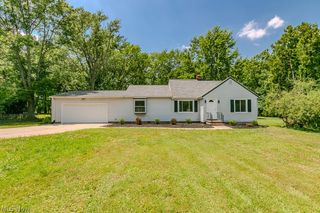
Welcome to your new home! This lovely 3 bedroom, 1.5 bath ranch is move in ready, and situated on a 0.76 acre lot with a beautiful treed landscape. As you step into the front door, you will walk into a living room beaming with natural light, hard wood floors, stone fireplace and a natural beamed vaulted ceiling. It flows directly into a dining room and kitchen combo. The kitchen features plenty of storage, and a cozy eat-in nook that adds to the allure of the space. The main bathroom, recently updated in 2025, features a granite double vanity providing the perfect amount of space to get ready in the morning and luxury vinyl flooring . Down the hall, the three bedrooms feature beautiful hardwood floors and lighted ceiling fans. The spacious family room has a stand alone wood-burning fireplace to keep you cozy and warm in the Ohio winters. It features a hardwood floor, knotty pine walls, Anderson sliding windows and a door for easy access to a decorative hand-stamped concrete patio. This backyard oasis, includes a designated fire pit and a large shed for storage. Situated on a cul-de-sac within close proximity to many parks, shopping, restaurants and so much more. Schedule your showing today and make this home yours! Other updates to this house include, a hot water tank (2019), a new concrete driveway (2020), septic system (2013), patio (2022) and a new roof (2015)
- Listing Status:
- Active
- Data Last Updated:
- August 20, 2026 at 2:19PM
- Listing Office:
- Century 21 Homestar : 440-449-9100
- Listing Agent:
- Benjamin Beckman : 440-487-9461
- Contact:
- ben.beckman3@yahoo.com, 440-487-9461
- MLS ID:
- 5233416

- General: Fire PitGas GrillPrivate YardShed(s)
- Style: Ranch
- Other Structures: Shed(s)Patio
- Parking: AttachedGarageGarage Door OpenerPaved
- Roofing: Asphalt
- Windows: Aluminum FramesDouble Pane WindowsDrapesScreensStorm Window(s)Shutters
- General: Aluminum SidingAttic/Crawl Hatchway(s) InsulatedBlown-In InsulationBrickFrame1Block
- Originating MLS: NOWDD_NORM
- School District: Willoughby-Eastlake - 4309
- County: Lake
- Zoning: 31-A-009-B-00-037-0
- View: NeighborhoodTrees/WoodsView
- Fencing: None
- Water: Public
- Sewer: Septic Tank
- Source: NOWDD_NORM
This listing courtesy of Benjamin Beckman , Century 21 Homestar
Monthly Payment
- Principal & Interest $
- Property Taxes $
- Home Insurance $
- VA Funding Fee $