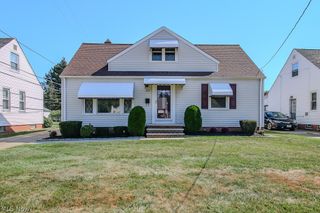
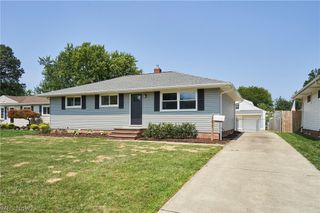
38541 Bell Road, Willoughby, OH 44094
- 4 beds |
- 2 baths |
- 1,760 sqft
 Single-Family Home
  Built in 1962
  1.02acre lot
 2 car garage
  $190/sqft
  Listed 1 month ago
Property Description
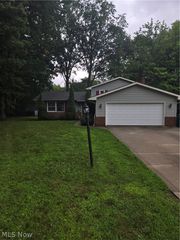
Comfort, space, and outdoor enjoyment come together at 38541 Bell Rd, don't miss this rare acreage opportunity in Willoughby. When stepping into the backyard sounds of nature and tranquility surround you in this park like setting. Step inside to a bright, easy-flow layout perfect for everyday living and entertaining. The main level features a welcoming living room, a cheerful kitchen with storage, and a convenient dining area that opens to the backyard for effortless indoor-outdoor living. Four well-sized bedrooms provide flexible options for a guest room, home office, or hobby space. The updated full bath and main-floor half bath add everyday convenience. Outside is your private summer haven: an above-ground pool for warm-weather fun, a spacious lawn framed by mature trees, and plenty of space for gatherings, pets, or a future garden. A newer roof offers peace of mind, and numerous interior updates mean you can move right in and enjoy. Roof 2023, Sump pump 2026. Plenty of privacy with back yard fencing. Situated near Downtown Willoughby and easy freeway access.
- Listing Status:
- Active
- Data Last Updated:
- August 20, 2026 at 2:19PM
- Listing Office:
- McDowell Homes Real Estate Services : 440-205-2000
- Listing Agent:
- Lori A Cerutti : 440-862-3639
- Contact:
- loricerutti@mcdhomes.com, 440-862-3639
- MLS ID:
- 5227166

- General: Fire PitPrivate YardStorage
- Style: Split Level
- Other Structures: Front PorchRear PorchCovered
- Pool: Above GroundFilteredHeatedOutdoor PoolPool Cover
- Parking: DrivewayDetachedGaragePaved
- Roofing: AsphaltFiberglass
- General: BrickVinyl Siding3
- Originating MLS: NOWDD_NORM
- School District: Willoughby-Eastlake - 4309
- County: Lake
- Zoning: LOT 2 GORE TRACT27-B-049-B-00-011-0
- View: NeighborhoodTrees/WoodsView
- Fencing: PrivacyWood
- Water: Public
- Sewer: Public Sewer
- Source: NOWDD_NORM
This listing courtesy of Lori A Cerutti , McDowell Homes Real Estate Services
Monthly Payment
- Principal & Interest $
- Property Taxes $
- Home Insurance $
- VA Funding Fee $