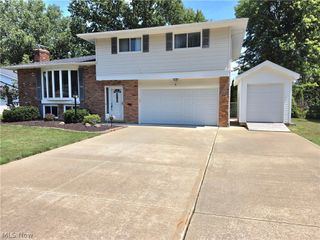
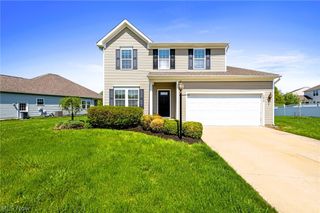
9237 Creekwood Drive, Mentor, OH 44060
- 4 beds |
- 3 baths |
- 2,152 sqft
 Single-Family Home
  Built in 1973
  0.47acre lot
 2 car garage
  $186/sqft
  Listed 1 month ago
Property Description
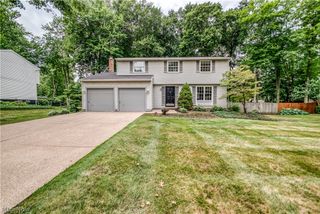
Welcome to a home where timeless colonial charm meets modern luxury! Situated on a desirable corner lot in an established neighborhood, this beautifully updated 4-bedroom, 2.5-bath home offers the perfect blend of style, comfort, and convenience—just minutes from shopping, dining, parks, and everyday amenities. From the moment you step inside, you'll appreciate the attention to detail and quality craftsmanship throughout. The stunning, fully remodeled kitchen serves as the heart of the home, featuring gorgeous granite countertops, custom cabinetry, updated lighting, and a complete suite of brand-new appliances. Whether you're preparing a weeknight meal or hosting family and friends, this space is designed to impress. The updates continue throughout the home with beautifully renovated bathrooms, including a luxurious primary suite featuring a spa-inspired walk-in shower complete with a quartz bench—creating the perfect retreat at the end of the day. Peace of mind comes standard with extensive mechanical updates completed in 2021, including updated electrical and plumbing throughout the home. New flooring flows seamlessly from room to room, creating a fresh, cohesive feel that complements every space. Cozy up beside one of two gas fireplaces during the cooler months, or enjoy the spacious layout that offers the flexibility today's buyers are looking for. Every room has been thoughtfully refreshed while maintaining the warmth and character that make a house feel like home. If you've been searching for a home that combines classic curb appeal with high-end updates and true move-in-ready convenience, your search ends here. This is more than just a beautiful home—it's one that's been meticulously improved, lovingly maintained, and is ready to welcome its next owners.
- Listing Status:
- Active
- Data Last Updated:
- August 20, 2026 at 3:48PM
- Listing Office:
- HomeSmart Real Estate Momentum LLC : 440-578-8058
- Listing Agent:
- William A Bissett : 440-218-0130
- Contact:
- bill@thebissettteam.com, 440-218-0130
- MLS ID:
- 5227582

- Style: Colonial
- Other Structures: PorchPatio
- Parking: AttachedElectricityGarageGarage Door OpenerPaved
- Roofing: AsphaltFiberglass
- General: Aluminum Siding2
- Originating MLS: NOWDD_NORM
- School District: Mentor EVSD - 4304
- County: Lake
- Zoning: L 49 A IDLEWOOD EST 3 77.8216-A-019-H-00-002-0
- Water: Public
- Sewer: Public Sewer
- Source: NOWDD_NORM
This listing courtesy of William A Bissett , HomeSmart Real Estate Momentum LLC
Monthly Payment
- Principal & Interest $
- Property Taxes $
- Home Insurance $
- VA Funding Fee $