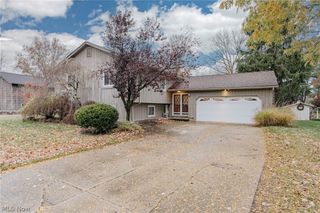
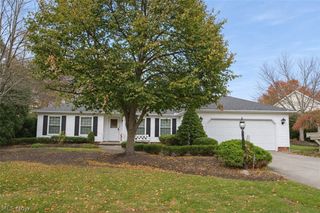
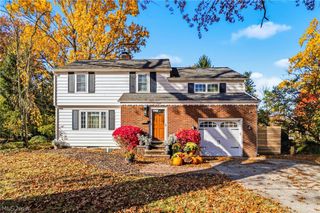
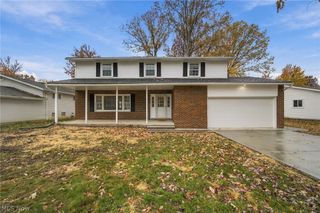
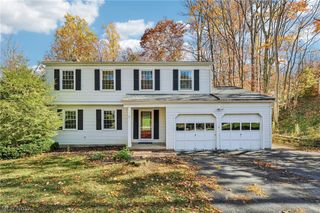
7466 Mountain Park Drive, Concord Twp, OH 44060
- 4 beds |
- 2 baths |
- 2,392 sqft
 Single-Family Home
 Built in 1964
 0.52acre lot
 2 car garage
 $125/sqft
 Listed 1 month ago
Property Description
Welcome to your beautifully maintained, scenically located new home in Concord Township! This 4-bedroom split-level sits on a gorgeous half-acre lot, with a deck overlooking the tree-lined backyard, creating an innate sense of peace and privacy. The interior of the home features original hardwood flooring throughout the first and second floors, two large living spaces for socializing and hosting, a wood-burning fireplace in the lower living area, two full bathrooms, a large eat-in galley kitchen with dinette space, and a spacious primary bedroom on the lower level that is ready for your finishing touches. With a new radiant heating system (2025), a new tankless water heater (2025), and recent upgrades to various plumbing and electrical components, the big-ticket items are taken care of, and the home is ready for the cosmetic touches of your choice! Priced with your updates in mind, this home won?t last long! Schedule your showing today!
- Listing Status:
- Active
- Data Last Updated:
- November 19, 2026 at 5:19AM
- Listing Office:
- RE/MAX Crossroads Properties : 216-249-9886
- Listing Agent:
- David Schillero : 216-659-4488
- Contact:
- davesellscle@gmail.com, 216-659-4488
- MLS ID:
- 5253918

- Style: Split Level
- Other Structures: Deck
- Parking: AttachedGarage
- Roofing: AsphaltFiberglass
- General: Wood SidingThree Or MoreMulti/Split
- Originating MLS: NOWDD_NORM
- School District: Mentor EVSD - 4304
- County: Lake
- Zoning: 10-A-025-D-00-011-0
- Water: Public
- Sewer: Public Sewer
- Source: NOWDD_NORM
This listing courtesy of David Schillero , RE/MAX Crossroads Properties
Monthly Payment
- Principal & Interest $
- Property Taxes $
- Home Insurance $
- VA Funding Fee $

 New - 2 days ago