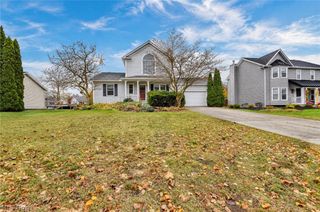
8102 Middlesex Road, Mentor, OH 44060
- 4 beds |
- 2 baths |
- 2,021 sqft
 Single-Family Home
 Built in 1948
 0.51acre lot
 1 car garage
 $163/sqft
 Listed 7 days ago
Property Description
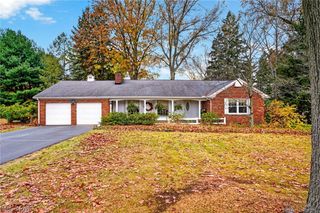
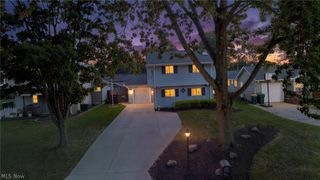
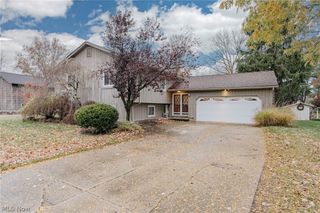
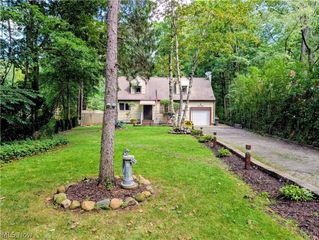
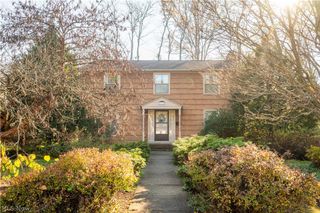
Welcome home to this spacious and inviting Mentor Colonial, where charm, comfort, and room to grow come together beautifully! The charming brick exterior creates wonderful curb appeal. At the heart of the home, the updated kitchen offers the perfect gathering space and opens seamlessly to an impressive two-story great room with new bay windows. This room features soaring ceilings, double doors leading to the patio, and beautiful views of the private, scenic backyard. This inviting outdoor space is perfect for relaxing, entertaining, or simply enjoying a little peace and privacy. With four generously sized bedrooms, additional loft space, and over 2,000 square feet of living space, there is room for everyone to spread out and feel at home. An unfinished basement offers endless possibilities for additional living space, recreation, or storage, while convenient outdoor storage provides even more functionality. Ideally situated in the heart of Mentor, this home offers the space, warmth, and setting to create memories that will last a lifetime!
- Listing Status:
- Active
- Data Last Updated:
- November 19, 2026 at 5:19AM
- Listing Office:
- McDowell Homes Real Estate Services : 440-205-2000
- Listing Agent:
- Emily Harrell : 440-251-8042
- Contact:
- emilyharrell@mcdhomes.com, 440-251-8042
- MLS ID:
- 5260229

- General: Shed(s)Storage
- Style: Colonial
- Other Structures: Shed(s)StoragePatio
- Parking: AttachedDrivewayGarage
- Roofing: AsphaltFiberglass
- Windows: Bay Window(s)Double Pane Windows
- General: Aluminum Siding2
- Originating MLS: NOWDD_NORM
- School District: Mentor EVSD - 4304
- County: Lake
- Zoning: LOT 5 TRACT 416-A-002-B-00-062-0
- Fencing: Chain LinkWood
- Water: Public
- Sewer: Public Sewer
- Source: NOWDD_NORM
This listing courtesy of Emily Harrell , McDowell Homes Real Estate Services
Monthly Payment
- Principal & Interest $
- Property Taxes $
- Home Insurance $
- VA Funding Fee $

 New - 1 day ago