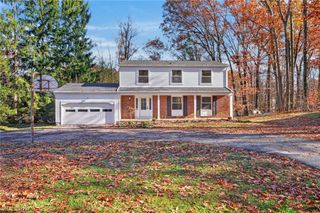
8210 Litchfield Drive, Mentor, OH 44060
- 4 beds |
- 3 baths |
- 2,032 sqft
 Single-Family Home
 Built in 1966
 0.34acre lot
 2 car garage
 $184/sqft
 Listed 23 hours ago
Property Description
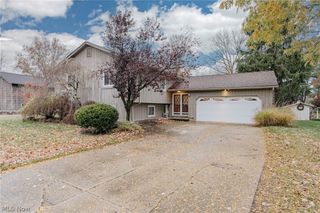
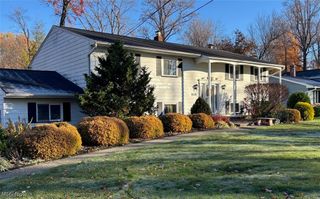
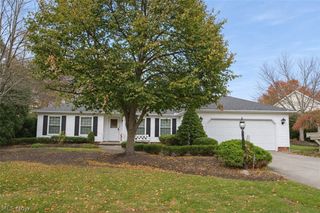
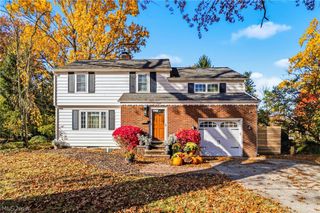
Welcome to the Ruplehood. This cedar shake-sided colonial was one of the first homes built in the neighborhood. It's the work of Ruple, the builder neighbors named the street's nickname after. It sits on a 0.34-acre corner lot, and its gardens have won a local award. People notice them before they ever reach the front door. Inside, the layout is unique and full of character, the kind you don't find in newer builds. An entry foyer with hardwood floors opens to a great room with a gas fireplace, a cozy spot on cold Lake County nights. There's also a formal dining room for holidays and Sunday dinners, a separate family room for everyday living, and an eat-in kitchen with a pantry. Upstairs are four bedrooms, all with hardwood floors, including a primary bedroom with its own bath. There are 2.5 baths in all. Outdoor living is where this home really shines. Have coffee on the front porch, read on the side porch, or host friends on the private deck surrounded by the gardens. The practical side is covered too: a whole-house water system, a hot water tank replaced in 2026, central air, a full basement with laundry, and an attached two-car garage. The location is hard to beat. It's in one of Mentor's most quintessential neighborhoods in the Mentor school district, with easy access to the freeways, all the shopping, the Mentor library, parks, and much more. Charm, character, and a little neighborhood history, all in one place.
- Listing Status:
- Active
- Data Last Updated:
- November 19, 2026 at 4:16AM
- Listing Office:
- Platinum Real Estate : 888-974-7253
- Listing Agent:
- Michelle A Underwood : 440-413-1818
- Contact:
- michelleunderwoodrealtor@gmail.com, 440-413-1818
- MLS ID:
- 5260806

- Style: Colonial
- Other Structures: PorchDeckSide Porch
- Parking: AttachedDrivewayGarage
- Roofing: AsphaltFiberglass
- General: Cedar2
- Originating MLS: NOWDD_NORM
- School District: Mentor EVSD - 4304
- County: Lake
- Zoning: 16-A-010-E-00-027-0
- Water: Public
- Sewer: Public Sewer
- Source: NOWDD_NORM
This listing courtesy of Michelle A Underwood , Platinum Real Estate
Monthly Payment
- Principal & Interest $
- Property Taxes $
- Home Insurance $
- VA Funding Fee $

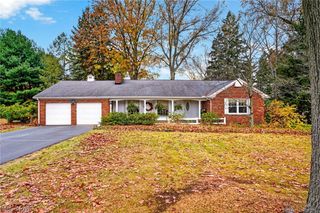
 New - 23 hours ago