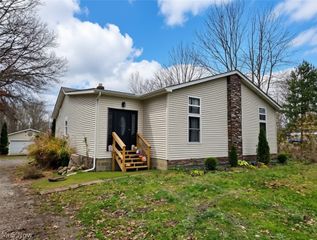
7126 Chillicothe Road, Mentor, OH 44060
- 3 beds |
- 2 baths |
- 1,821 sqft
 Single-Family Home
 Built in 1952
 0.71acre lot
 2 car garage
 $165/sqft
 Listed 23 hours ago
Property Description
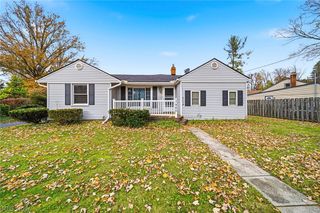
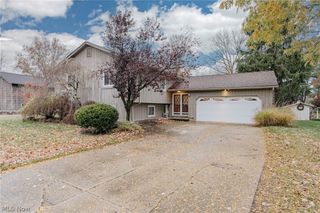
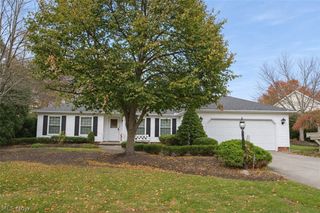
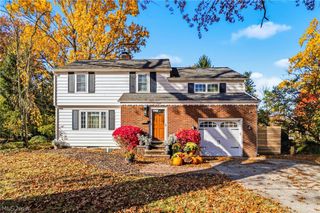
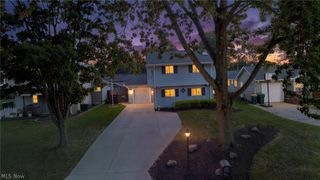
Welcome to 7126 Chillicothe Road in Mentor! This sprawling 3-bedroom, 1.5-bath ranch offers the perfect blend of classic charm, comfortable living, and inviting spaces for entertaining. Beautiful natural hardwood floors flow throughout much of the home, adding warmth and character. The spacious floor plan features a formal living room with a wood-burning fireplace, formal dining room, eat-in kitchen, and a separate family room, providing plenty of space to gather or unwind. Step outside to an impressive backyard entertaining area featuring a patio, deck, and gazebo, ideal for outdoor dining, relaxing, or hosting gatherings. Two storage sheds provide additional space for tools and outdoor equipment. Situated on a desirable corner lot in an established Mentor neighborhood, this home also features an attached two-car garage and attractive curb appeal. Additional key features are HVAC recently serviced, Rood Approx. 12 years old, most windows updated, crawl access in garage, many built-in features, accessible bath. With generous living spaces, indoor and outdoor entertaining options, and convenient single-floor living, this ranch has so much to offer. Schedule your private showing and discover the possibilities!
- Listing Status:
- Active
- Data Last Updated:
- November 19, 2026 at 5:19AM
- Listing Office:
- McDowell Homes Real Estate Services : 440-205-2000
- Listing Agent:
- Clorice L Vines : 440-812-2542
- Contact:
- cloricedlugos@gmail.com, 440-812-2542
- MLS ID:
- 5260877

- General: StorageGazeboShed(s)
- Style: Ranch
- Other Structures: GazeboShed(s)Front PorchDeckPatio
- Pool: None
- Parking: AttachedBuilt InConcreteGarage Faces FrontGarageGarage Door Opener
- Roofing: AsphaltFiberglass
- General: BrickVinyl SidingWood Siding1Block
- Originating MLS: NOWDD_NORM
- School District: Mentor EVSD - 4304
- County: Lake
- Zoning: 911 and street lighting16-A-026-A-00-006-0
- Water: Public
- Sewer: Public Sewer
- Source: NOWDD_NORM
This listing courtesy of Clorice L Vines , McDowell Homes Real Estate Services
Monthly Payment
- Principal & Interest $
- Property Taxes $
- Home Insurance $
- VA Funding Fee $

 New - 23 hours ago