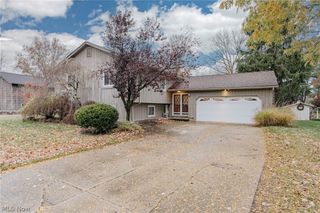
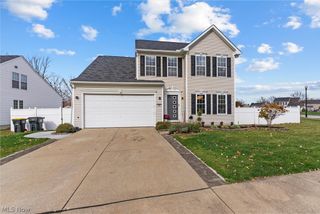
9229 Tortugas Lane, Mentor, OH 44060
- 4 beds |
- 3 baths |
- 2,310 sqft
 Single-Family Home
 Built in 1973
 0.51acre lot
 2 car garage
 $167/sqft
 Listed 5 days ago
Property Description
Welcome to this beautiful, well maintained bi-level home situated on a spacious half-acre lot in Mentor. This home has four generously sized bedrooms, an office, and three full bathrooms. It provides plenty of space for everyday living and entertaining. The bright, open-concept living and dining areas create a warm and welcoming atmosphere, while the kitchen features lovely oak cabinetry. There are custom blinds in the living room, dining room, bedrooms, and family room. Ceiling fans are located in the bedrooms, kitchen, and family room. Sliding glass doors from the dining room lead to a gorgeous two-tiered deck overlooking the fenced backyard where you'll enjoy apple and pear trees, along with blueberry bushes. The backyard also features two sheds: a spacious 14' X 16' shed and an additional 10' X 8' shed providing ample outdoor storage. The spacious lower level family room is truly a highlight of this home, featuring a cozy fireplace and wet bar. Other thoughtful features include a Generac generator, gutter guards, and two sump pumps. The two-and-a-half-car garage features a utility sink for added convenience. Located on a lovely street. This home has much to offer!
- Listing Status:
- Active
- Data Last Updated:
- November 19, 2026 at 4:16AM
- Listing Office:
- HomeSmart Real Estate Momentum LLC : 440-578-8058
- Listing Agent:
- Janet L Smrdel : 440-521-6160
- Contact:
- janetsmrdel3@gmail.com, 440-521-6160
- MLS ID:
- 5261414

- General: Shed(s)
- Style: Bi-Level
- Other Structures: Shed(s)Deck
- Parking: AttachedGarage
- Roofing: AsphaltFiberglass
- Windows: Double Pane WindowsDrapesWindow Treatments
- General: Aluminum Siding2
- Originating MLS: NOWDD_NORM
- School District: Mentor EVSD - 4304
- County: Lake
- Zoning: LOT 9 TRACT 10 & LOT 6 TRACT 1116-D-113-E-00-025-0
- Fencing: Back YardFull
- Water: Public
- Sewer: Public Sewer
- Source: NOWDD_NORM
This listing courtesy of Janet L Smrdel , HomeSmart Real Estate Momentum LLC
Monthly Payment
- Principal & Interest $
- Property Taxes $
- Home Insurance $
- VA Funding Fee $

 New - 23 hours ago