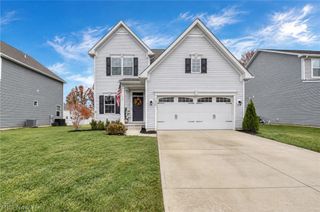
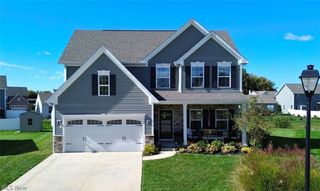
326 Patriot Court, Painesville, OH 44077
- 4 beds |
- 3 baths |
- 2,745 sqft
 Single-Family Home
 Built in 2005
 9,797sqft lot
 2 car garage
 $138/sqft
 Listed 7 days ago
Property Description
Fall in love with this exceptional home nestled in the highly desirable Liberty Greens community! Perfectly situated on a quiet cul-de-sac, this beautifully appointed residence offers the perfect blend of modern elegance, comfortable living, and incredible entertaining spaces. From the moment you step inside, you?ll be captivated by the inviting foyer, where magnificent architectural pillars create an elegant separation from the formal dining area. Modern finishes, beautiful laminate flooring throughout, and a soft, neutral color palette create a warm and sophisticated atmosphere. The luxurious kitchen is sure to impress, featuring beautiful quartz countertops, an oversized island, a striking combination of white and rich dark chocolate cabinetry, and a stylish mosaic backsplash. Just off the kitchen, the spacious living room provides the perfect gathering space for family and friends. A sliding glass door leads to your private, fully fenced backyard oasis, complete with a beautiful pergola and an impressive in-ground heated swimming pool, perfect for entertaining, relaxing, and making lasting memories. The second level offers four generously sized bedrooms, including a grand primary suite featuring a private attached bathroom with a double-sink vanity and walk-in closet. An additional full bathroom conveniently serves the remaining bedrooms. The finished basement provides even more versatile living space, including a dedicated office area, ideal for working from home or creating your own private retreat. With its desirable Liberty Greens location, modern finishes, spacious layout, and incredible outdoor amenities, this home offers the perfect combination of everyday luxury and entertaining. A wonderful opportunity to make this exceptional property your next home
- Listing Status:
- Active
- Data Last Updated:
- November 19, 2026 at 5:19AM
- Listing Office:
- McDowell Homes Real Estate Services : 440-205-2000
- Listing Agent:
- John Wegloski : 440-221-8040
- Contact:
- johnwegloski@mcdhomes.com, 440-221-8040
- MLS ID:
- 5260244

- General: Fire PitPergola
- Style: Colonial
- Other Structures: PergolaPatio
- Pool: FencedHeatedIn Ground
- Parking: AttachedGarage
- Roofing: AsphaltFiberglass
- General: Vinyl Siding2
- HOA Amenities: Common Area MaintenanceReserve Fund372.0Annually
- Originating MLS: NOWDD_NORM
- School District: Riverside LSD Lake- 4306
- County: Lake
- Zoning: LOT 2 TRACT 335-A-010-A-00-056-0
- View: CityView
- Fencing: FullVinyl
- Water: Public
- Sewer: Public Sewer
- Source: NOWDD_NORM
This listing courtesy of John Wegloski , McDowell Homes Real Estate Services
Monthly Payment
- Principal & Interest $
- Property Taxes $
- Home Insurance $
- VA Funding Fee $

 New - 2 days ago