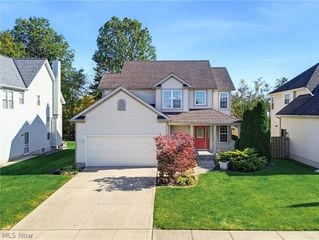
530 Belglove Place, Painesville Twp, OH 44077
- 3 beds |
- 3 baths |
- 2,404 sqft
 Single-Family Home
 Built in 2019
 10,250sqft lot
 2 car garage
 $175/sqft
 Listed 26 days ago
Property Description
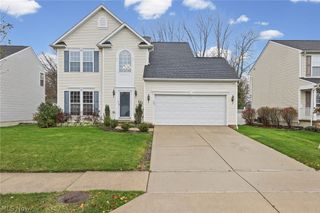
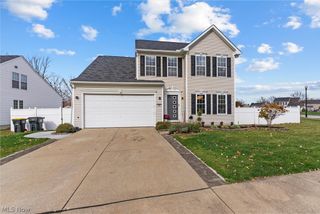
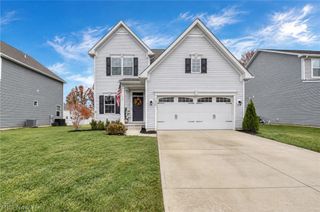
Welcome home to 530 Belglove Place, an exceptional stone-front colonial offering 2,400+ finished sq ft of immaculate living space, nestled on a quiet cul-de-sac. This well maintained property perfectly balances modern sophistication w/ the ultimate convenience of main-level living. From the welcoming, covered front porch to the exceptional development amenities—including a community pool & sidewalks—this home offers an ideal lifestyle close to shopping, freeways, & the beautiful shores of Lake Erie. Inside, the home welcomes you w/ warm neutral tones & an open & inviting layout w/ 9ft ceilings. Trendy lighting fixtures & ceiling fans throughout & modern LVT flooring in the foyer, 1/2 bath, & laundry rm add a chic, contemporary flair. The great room serves as a focal point, featuring a beautiful gas stone front fireplace & gorgeous new hardwood flooring. Flowing seamlessly from the great rm is the spectacular, large white kitchen designed for effortless entertaining & daily life. It boasts a huge center island w/ plenty of space to sit, meal prep & serve, walk-in pantry, & wood floors that stretch into the bright morning room. For those who work from home, the sellers thoughtfully enclosed the front room into a private office, complete w/ soundproof insulation & custom-made hardwood & glass sliding doors. Designed for true one-level living, the luxury primary en suite bedroom is conveniently located on the main floor. This private retreat features a gorgeous 10ft tray ceiling, walk-in closet, & spa-like bath equipped w/ dual vanity, relaxing soaking tub, & separate walk-in tiled shower. The main floor also hosts the dedicated laundry room for maximum accessibility. Upstairs, a versatile loft offers the perfect secondary living space. It sits alongside the remaining full bath & bedrooms, the larger of the two at 17x13 w/ a walk in closet. The full unfinished basement offers endless potential to add to your finished living space. Call me today for your private tour!
- Listing Status:
- Active
- Data Last Updated:
- November 19, 2026 at 5:19AM
- Listing Office:
- Keller Williams Greater Cleveland Northeast : 440-255-5500
- Listing Agent:
- Kate M Kelly : 440-867-8828
- Contact:
- katekelly@kw.com, 440-867-8828
- MLS ID:
- 5251166

- Style: Colonial
- Other Structures: Front PorchPatioCovered
- Pool: AssociationFencedHeatedIn GroundCommunity
- Parking: AttachedGarage Faces FrontGarageGarage Door OpenerLightedWater Available
- Roofing: Asphalt
- Windows: Aluminum FramesBlindsDouble Pane WindowsScreensShutters
- General: AsphaltConcreteStoneVinyl Siding2
- HOA Amenities: Pool(s)Recreation Facilities450.0Annually
- Originating MLS: NOWDD_NORM
- School District: Riverside LSD Lake- 4306
- County: Lake
- Zoning: LOT 47 & 8 TRACT 1 & 2 LOT 7 & 8 TRACT 111-B-036-C-00-031-0
- View: Neighborhood
- Water: Public
- Sewer: Public Sewer
- Source: NOWDD_NORM
This listing courtesy of Kate M Kelly , Keller Williams Greater Cleveland Northeast
Monthly Payment
- Principal & Interest $
- Property Taxes $
- Home Insurance $
- VA Funding Fee $

 New - 2 days ago