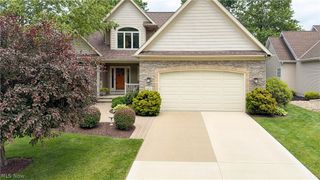
8495 Painesville Warren Road, Concord Twp, OH 44077
- 4 beds |
- 4 baths |
- 3,987 sqft
 Single-Family Home
  Built in 1984
  5acre lot
 2 car garage
  $119/sqft
  Listed 1 month ago
Property Description
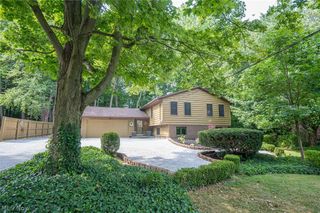
Set on 5 secluded wooded acres with sweeping views of the Grand River, this beautifully maintained retreat offers a rare blend of privacy, elegance, and a true connection to nature. Soaring vaulted ceilings, skylights, an open loft, a finished walkout basement, and two fireplaces create a warm yet refined atmosphere, while the oversized two-car garage, expansive deck, and screened-in detached porch invite effortless indoor-outdoor living in a setting that feels worlds away. Thoughtfully designed with four bedrooms, including two main-level bedrooms and a private upstairs primary suite, the finished walkout lower level offers the potential for two additional bedrooms, providing exceptional flexibility for guests, a home office, or multi-generational living. All appliances are included, and the long private driveway enhances the sense of exclusivity and arrival. For those seeking a peaceful river-view sanctuary with space to unwind and room to grow. Some pictures have been virtually staged.
- Listing Status:
- Active
- Data Last Updated:
- August 20, 2026 at 4:25PM
- Listing Office:
- McDowell Homes Real Estate Services : 440-205-2000
- Listing Agent:
- Laura Mokwa : 440-463-7531
- Contact:
- lauramokwa@mcdhomes.com, 440-463-7531
- MLS ID:
- 5227249

- Style: Colonial
- Other Structures: DeckPatio
- Parking: Attached Carport
- Roofing: Asphalt
- General: Cedar2
- Originating MLS: NOWDD_NORM
- School District: Riverside LSD Lake- 4306
- County: Lake
- Topography: Hill
- Zoning: LOT 15 & 16 TRACT 108-A-011-0-00-028-0
- View: RiverView
- Water: Public
- Sewer: Septic Tank
- Source: NOWDD_NORM
This listing courtesy of Laura Mokwa , McDowell Homes Real Estate Services
Monthly Payment
- Principal & Interest $
- Property Taxes $
- Home Insurance $
- VA Funding Fee $