1587 Clipper Cove, Painesville, OH 44077
- 5 beds |
- 3 baths |
- 3,735 sqft
 Single-Family Home
  Built in 2003
  7,405sqft lot
 2 car garage
  $103/sqft
  Listed 28 days ago
Property Description
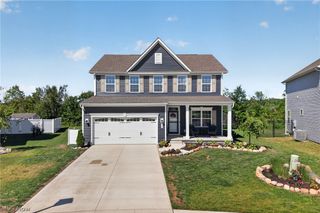
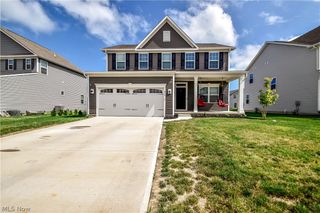
Welcome home to this beautifully maintained 5-bedroom, 3-full-bath residence (Basement is plumbed for a 4th Bathroom) offering 2,615 square feet of thoughtfully designed living space in a highly sought-after community near Lake Erie. Built in 2003, this spacious home combines comfort, functionality, and timeless style. Step inside through the welcoming foyer and discover beautiful newer hardwood flooring throughout the first floor, creating a warm and elegant atmosphere. The impressive great room features a stunning floor-to-ceiling gas fireplace, making it the perfect gathering space for family and friends. The well-appointed kitchen comes complete with all appliances included, offering convenience from day one. A desirable first-floor bedroom or a private home office. You'll also appreciate the convenience of the first-floor laundry room. Upstairs, the remaining bedrooms feature some fresh paint, new carpet, providing fresh comfort throughout the private living spaces. The spacious primary suite and additional bedrooms offer plenty of room for everyone. Outside, enjoy the privacy of a vinyl-fenced backyard complete with a storage shed, ideal for outdoor equipment and gardening tools. The home also has a newer roof for your piece of mind! The attached two-car garage adds everyday convenience, while the 12-course basement, already plumbed for a fourth full bathroom, and New Hot Water tank offers endless possibilities for future expansion and additional living space. Ideally located in a desirable neighborhood near the beauty and recreation of Lake Erie, with access to private beach, community playground, picnic pavilions, and walking trail. to enjoy year-round! This exceptional home offers the perfect blend of space, updates, and location. Don't miss the opportunity to make this move-in-ready home your own!
- Listing Status:
- Active
- Data Last Updated:
- August 20, 2026 at 3:48PM
- Listing Office:
- McDowell Homes Real Estate Services : 440-205-2000
- Listing Agent:
- Jeffrey Carducci : 440-749-5358
- Contact:
- jeffcarducci@gmail.com, 440-749-5358
- MLS ID:
- 5230231

- General: Shed(s)
- Style: Colonial
- Other Structures: Shed(s)Patio
- Parking: AttachedDrivewayGarage
- Roofing: AsphaltFiberglass
- General: Vinyl Siding2Block
- HOA Amenities: Common Area Maintenance350.0Annually
- Originating MLS: NOWDD_NORM
- School District: Riverside LSD Lake- 4306
- County: Lake
- Zoning: LOT 4 TRACT 2 & LOT 27 TRACT 111-B-043-F-00-078-0
- View: Neighborhood
- Fencing: Back YardFencedPrivacyVinyl
- Water: Public
- Sewer: Public Sewer
- Source: NOWDD_NORM
This listing courtesy of Jeffrey Carducci , McDowell Homes Real Estate Services
Monthly Payment
- Principal & Interest $
- Property Taxes $
- Home Insurance $
- VA Funding Fee $