1754 Bethpage Lane, Painesville Twp, OH 44077
- 4 beds |
- 4 baths |
- 3,081 sqft
 Single-Family Home
 Built in 2021
 7,379sqft lot
 2 car garage
 $140/sqft
 Listed 1 month ago
Property Description
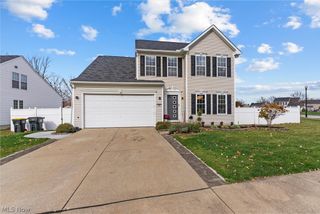
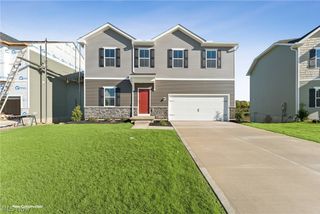
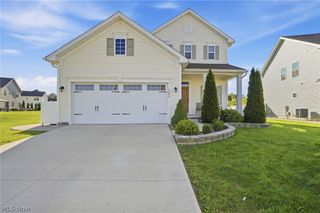
Spacious, move-in ready Colonial in Painesville Township’s Meadows at Fairview Pines community, located in the Riverside School District with access to the neighborhood pool and clubhouse. With no neighbors directly behind, a front porch, wood-look stamped concrete patio, shed, attached 2-car garage and driveway extension, this home offers plenty of space both inside and out. The open floor plan includes 4 bedrooms, 3.5 baths and 3,081 sq ft of living space including a finished basement with a full bath. The eat-in kitchen features stainless steel appliances, granite countertops, tile backsplash and a large center island with breakfast bar, opening to the dining area and family room with an electric fireplace framed by a floor-to-ceiling shiplap surround. Sliding doors off the dining area provide access to the patio and backyard. A flexible room at the front of the home can serve as an office, additional living room or formal dining room. Upstairs, the primary suite includes his-and-hers walk-in closets and an en-suite bath with double vanity and tiled Roman shower. Three additional bedrooms, another full bath and a convenient 2nd-floor laundry room complete the upper level. The finished basement provides a large additional living area along with a full bath, creating plenty of room for recreation, entertaining, guests or a home gym. RECENT UPDATES: Installed 15'x30' stamped concrete patio (2022), driveway extension (2021), fireplace (2024), shed (2022), updated laundry room (2026) and half bath (2024). INCLUDED are ALL kitchen appliances and washer/dryer. Conveniently located just minutes from Lake Erie with easy access to OH-2, US-20, shopping, restaurants, parks, and many other local attractions.
- Listing Status:
- Active
- Data Last Updated:
- November 19, 2026 at 5:19AM
- Listing Office:
- Engel & Völkers Distinct : 440-568-0400
- Listing Agent:
- Anna Marie Velazquez : 440-785-6233
- Contact:
- 440-568-0400, cleveland@evrealestate.com
- MLS ID:
- 5250844

- General: Shed(s)
- Style: Colonial
- Other Structures: Shed(s)Front PorchPatio
- Pool: Community
- Parking: AttachedGarage
- Roofing: AsphaltFiberglass
- General: StoneVinyl Siding2
- HOA Amenities: Common Area MaintenanceInsuranceOtherRecreation FacilitiesReserve Fund480.0Annually
- Originating MLS: NOWDD_NORM
- School District: Riverside LSD Lake- 4306
- County: Lake
- Zoning: LOT 47 & 8 TRACT 1 & 2 LOT 7 & 8 TRACT 111-B-036-C-00-118-0
- View: Trees/WoodsView
- Water: Public
- Sewer: Public Sewer
- Source: NOWDD_NORM
This listing courtesy of Anna Marie Velazquez , Engel & Völkers Distinct
Monthly Payment
- Principal & Interest $
- Property Taxes $
- Home Insurance $
- VA Funding Fee $