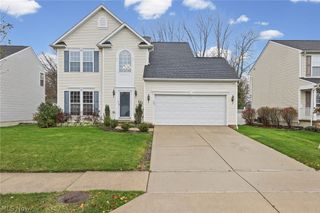
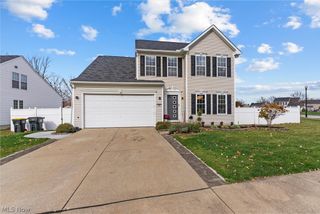
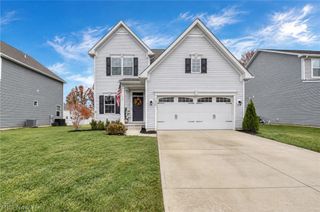
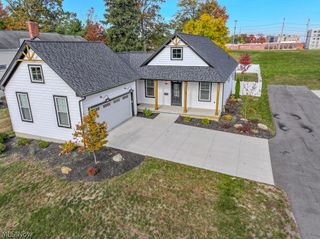
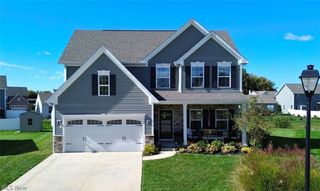
1754 McKinley Lane, Painesville Twp, OH 44077
- 3 beds |
- 3 baths |
- 2,482 sqft
 Single-Family Home
 Built in 2024
 7,832sqft lot
 2 car garage
 $161/sqft
 Listed 1 month ago
Property Description
Welcome home to this spacious and thoughtfully designed ranch, offering three bedrooms, three full bathrooms, and a beautifully finished basement that provides even more living space. Built in 2024, this nearly new home offers the benefits of modern construction without the time, stress, and expense of building from the ground up. With its newer construction, versatile floor plan, and move-in-ready appeal, this home is the perfect opportunity to enjoy the best of modern living without the wait of a new build. A welcoming open foyer greets guests upon arrival, providing convenient access to two front-facing bedrooms and a full bathroom. The spacious great room flows seamlessly into the dining area and gourmet kitchen, creating an inviting open-concept space. The kitchen features a center island, perfect for meal preparation, casual dining, and entertaining. The owner?s suite offers a relaxing retreat, complete with a double-sink vanity, walk-in Roman shower, and spacious walk-in closet. Just outside the suite, a conveniently located laundry room provides ample storage space to keep all of your laundry essentials organized and within easy reach. The finished basement, complete with a full bathroom, offers even more versatile space for entertaining, hosting guests, recreation, or relaxing. A spacious unfinished storage area provides ample room for holiday decorations, tools, crafts, and more. This convenient space also houses the furnace and hot water tank, keeping everything neatly tucked away while maximizing the usable living area. Head outside and enjoy easy outdoor living from the inviting covered Trex deck just off the dining area. The deck opens to a fully fenced backyard and charming garden area perfect for relaxing, entertaining, or enjoying a quiet morning outdoors. There is a 220-line installed for a hot tub or swim spa as well.
- Listing Status:
- Active
- Data Last Updated:
- November 19, 2026 at 5:19AM
- Listing Office:
- Century 21 Homestar : 440-449-9100
- Listing Agent:
- Laurie Brancel : 440-669-0805
- Contact:
- lauriebrancelc21@gmail.com, 440-669-0805
- MLS ID:
- 5250589

- Style: Ranch
- Other Structures: Front PorchDeckCovered
- Parking: AttachedDirect AccessGarage Faces FrontGarageGarage Door OpenerPaved
- Roofing: AsphaltFiberglass
- Windows: Double Pane WindowsWindow Coverings
- General: Brick VeneerConcreteVinyl Siding1Concrete Perimeter
- HOA Amenities: Common Area MaintenanceOther700.0Annually
- Originating MLS: NOWDD_NORM
- School District: Riverside LSD Lake- 4306
- County: Lake
- Zoning: LOT 1 TRACT 111-B-045-G-00-044-0
- View: Neighborhood
- Fencing: FencedFull
- Water: Public
- Sewer: Public Sewer
- Source: NOWDD_NORM
This listing courtesy of Laurie Brancel , Century 21 Homestar
Monthly Payment
- Principal & Interest $
- Property Taxes $
- Home Insurance $
- VA Funding Fee $

 New - 2 days ago