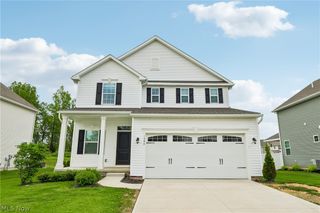
1766 Beth Page Lane, Painesville Twp, OH 44077
- 5 beds |
- 4 baths |
- 3,121 sqft
 Single-Family Home
 Built in 2021
 0.25acre lot
 2 car garage
 $143/sqft
 Listed 2 months ago
Property Description
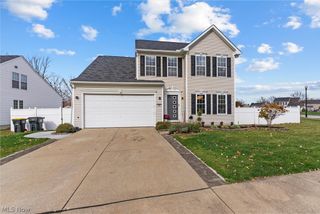
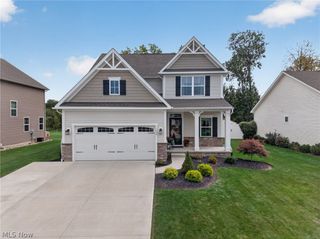
Welcome to this beautifully maintained 5-bedroom, 3.5-bath home, built in 2021 and offering approximately 3,121 sq. ft. of living space. The main level features a welcoming open layout that brings the kitchen, dining, and living spaces together. The kitchen offers granite countertops, a large center island, white cabinetry, and stainless steel appliances, creating a functional centerpiece for everyday living and entertaining. Step outside to an expansive paver patio and covered gazebo, creating an inviting outdoor setting with plenty of space for dining, lounging, and entertaining. A convenient half bath adds to the functionality of the main level, while the second floor features a conveniently located laundry room, making everyday living even more convenient. The upper level provides comfortable private living space. The finished basement extends the living area, offering a versatile space for a family room, recreation area, home office, or additional living needs. A 2-car attached garage provides convenient access and additional storage. Residents can also enjoy access to the community swimming pool. This home combines modern construction with thoughtful spaces both inside and out.
- Listing Status:
- Active
- Data Last Updated:
- November 19, 2026 at 6:16AM
- Listing Office:
- Glasshouse Realty Group, LLC : 440-639-0002
- Listing Agent:
- Adrian Morales : 440-296-6012
- Contact:
- moralesadrain28@gmail.com, 440-296-6012
- MLS ID:
- 5244600

- Style: Colonial
- Parking: AttachedConcreteDirect AccessDrivewayGarage
- Roofing: AsphaltFiberglass
- General: Aluminum SidingVinyl Siding2
- HOA Amenities: Common Area MaintenancePool(s)Snow Removal475.0Annually
- Originating MLS: NOWDD_NORM
- School District: Riverside LSD Lake- 4306
- County: Lake
- Zoning: LOT 47 & 8 TRACT 1 & 2 LOT 7 & 8 TRACT 111-B-036-C-00-115-0
- Water: Public
- Sewer: Public Sewer
- Source: NOWDD_NORM
This listing courtesy of Adrian Morales , Glasshouse Realty Group, LLC
Monthly Payment
- Principal & Interest $
- Property Taxes $
- Home Insurance $
- VA Funding Fee $