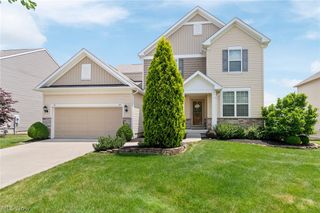
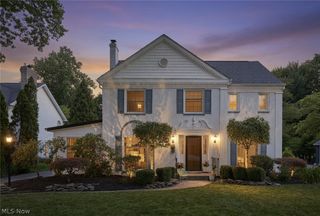
1581 Denise Drive, Copley, OH 44321
- 4 beds |
- 3 baths |
- 2,851 sqft
 Single-Family Home
  Built in 1998
  0.51acre lot
 4 car garage
  $175/sqft
  Listed 1 month ago
Property Description
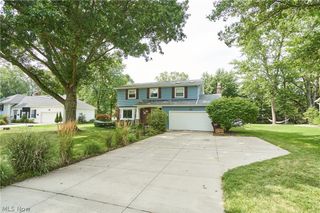
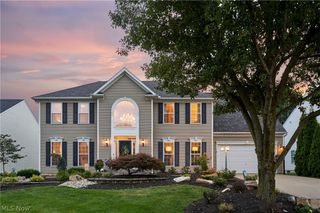
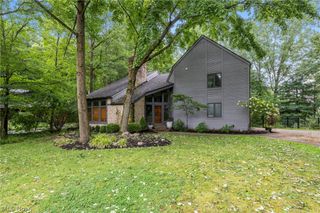
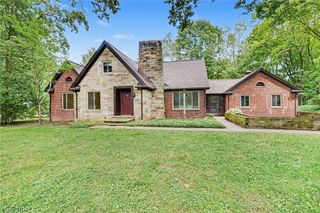
Located in Copley, just minutes from the town center and Fairlawn, shopping, parks, and entertainment, this home welcomes you with a vaulted foyer entry that flows into a dedicated dining area, a nicely appointed and recently updated kitchen, and a living room warmed by a gas fireplace. It has a spacious four car garage with bays deep enough to fit some full sized or light duty pickup trucks. From the garage entryway, you'll find a main-floor laundry room, a full bath, and a unique enclosed room perfect for a quiet home office. Upstairs, the primary bedroom features a remodeled en suite bath with a closet outfitted with custom organizer racks, and three additional bedrooms share a second full hallway bath. The partially finished basement offers two rec room areas plus a large unfinished space for storage or a workshop. The home is equipped with a state-of-the-art self-contained video security system. Outside you will find a large custom built shed, that is the perfect space for storage, or a workshop, a patio, and a metal gazebo. Notable updates and system ages include: brand new septic system (2026), hot water tank (2023), air conditioning unit (1999), furnace (2025), roof (2021), finished basement area (2026), new carpet upstairs and on basement steps (2026), bathrooms remodeled (2025), master suite remodeled (2025), whole house painted (2023), camera system (2023), premium vinyl flooring (2021), garage door (2021), gazebo (10x20, 2021), shed (14x24, 2021), extended concrete patio (15x45, 2020), kitchen updates (2019), first-floor office (2018), glass block windows (2018).
- Listing Status:
- Active
- Data Last Updated:
- August 20, 2026 at 2:19PM
- Listing Office:
- Fathom Realty : 888-455-6040
- Listing Agent:
- Kyle Guinto : 216-970-4167
- Contact:
- kyle.guinto.real.estate@gmail.com, 216-970-4167
- MLS ID:
- 5225558

- General: Gazebo
- Style: Colonial
- Other Structures: GazeboPatio
- Parking: AttachedGarage
- Roofing: Shingle
- General: Wood Siding2
- Originating MLS: NOWDD_NORM
- School District: Copley-Fairlawn CSD - 7703
- County: Summit
- Zoning: COPLEY HTS EST #2 LOT 32 ALL LESS N 20FT1501382
- Fencing: None
- Water: Well
- Sewer: Septic Tank
- Source: NOWDD_NORM
This listing courtesy of Kyle Guinto , Fathom Realty
Monthly Payment
- Principal & Interest $
- Property Taxes $
- Home Insurance $
- VA Funding Fee $