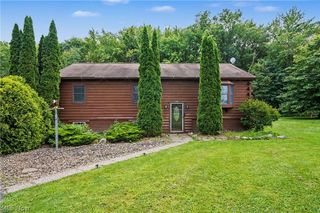

111 Dornoch Street, Cortland, OH 44410
- 3 beds |
- 3 baths |
- 1,692 sqft
 Single-Family Home
  Built in 2006
  0.28acre lot
 2 car garage
  $216/sqft
  Listed 20 days ago
Property Description
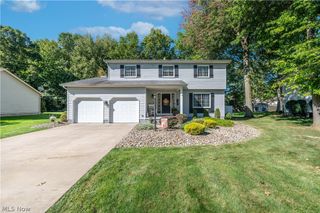
This three bedroom, three bathroom home has abundant natural light and an open floor plan. Greet your guests on the covered front porch and welcome them into the living room with gas fireplace. The family room is adjacent for more entertainment area. The kitchen features newer backsplash and some lighting, a breakfast bar and all appliances. The dining room allows for more family and friends to gather. Your master bedroom is complete with its own bathroom and walk in closet. A second bedroom, full bathroom and laundry completes the first floor. On the second floor you'll find a third bedroom. Take advantage of the large, open basement with a third full bathroom, plenty of storage, rec room if you like, hobbies, home gym or pretty much anything you need or want. Enjoy quiet time out on your stamped patio! Turn on the grill and have a cookout! Pull right into the two car attached garage. Make your appointment to view this well maintained home today!
- Listing Status:
- Active
- Data Last Updated:
- October 5, 2026 at 4:19AM
- Listing Office:
- Berkshire Hathaway HomeServices Stouffer Realty : 330-856-6100
- Listing Agent:
- Mary Ann Drabek : 330-240-0987
- Contact:
- madrabek@tprsold.com, 330-240-0987
- MLS ID:
- 5245129

- Style: Cape Cod
- Other Structures: Front PorchPatio
- Parking: AttachedGarage Faces FrontGarageGarage Door Opener
- Roofing: AsphaltFiberglass
- General: BrickVinyl SidingOne and One Half
- Originating MLS: NOWDD_NORM
- School District: Mathews LSD - 7806
- County: Trumbull
- Zoning: 97 73.48F WALNUT RUN ESTATES #3 ST ANDREWS11-140193
- View: CityView
- Water: Public
- Sewer: Public Sewer
- Source: NOWDD_NORM
This listing courtesy of Mary Ann Drabek , Berkshire Hathaway HomeServices Stouffer Realty
Monthly Payment
- Principal & Interest $
- Property Taxes $
- Home Insurance $
- VA Funding Fee $

 New - 3 days ago