6092 Warren Road, Cortland, OH 44410
- 3 beds |
- 2 baths |
- 1,848 sqft
 Single-Family Home
  Built in 1992
  5.33acre lot
 2 car garage
  $170/sqft
  Listed 1 month ago
Property Description
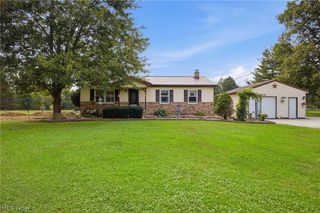
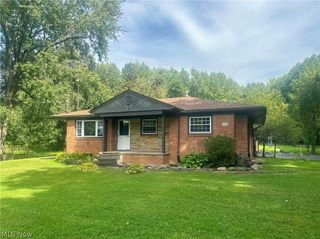
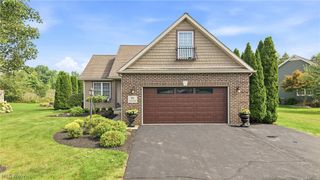
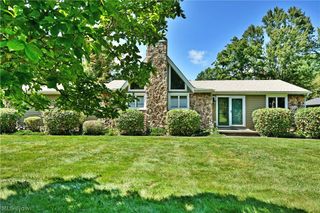
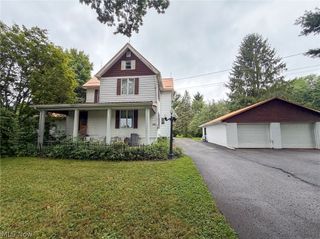

MOTIVATED SELLER DROPS PRICE! Have you wanted a log cabin, yet still live close to modern amenities? Here is your chance! This log cabin sits on over 5 acres of beautiful open land surrounded by gorgeous trees for your own private paradise. There are 3 bedrooms and 2 full baths (one in the primary). The home features the warm log cabin feel inside as well as outside. Vaulted ceilings add to the dramatic charm of the home. Natural woodwork carries through the kitchen and into much of the living space. The lower level of this bi-level style home features a spacious finished family room with a gas fireplace insert that has never been used yet. The lower level also features a large unfinished area that could be saved as simply storage, or converted to more living space. Outside you will find the 2 car detached garage that at one point had a bunch of dog kennels. Some still remain, however they would need some attention. There is also 2 sheds. One that is 12x20 and the other that is 10x20...(please confirm). Owner states that the septic was new in 2024 and it was just last checked this last month.
- Listing Status:
- Active
- Data Last Updated:
- October 5, 2026 at 4:19AM
- Listing Office:
- The Agency Cleveland Northcoast : 216-415-7080
- Listing Agent:
- Mary A Markulis : 330-618-2118
- Contact:
- mary.markulis@theagencyre.com, 330-618-2118
- MLS ID:
- 5237687

- General: GardenOutbuildingShed(s)
- Style: Bi-LevelCabinConventionalLog HomeSplit Level
- Other Structures: OutbuildingShed(s)DeckCovered
- Parking: DrivewayDetachedGaragePaved
- Roofing: AsphaltFiberglass
- General: LogLog SidingWood Siding2
- Originating MLS: NOWDD_NORM
- School District: Maplewood LSD - 7815
- County: Trumbull
- Zoning: 91&92 5.331A DIV 1 SW PT WARREN MEADVILLE RD JOHNSTON TWP18-066186
- Water: Well
- Sewer: Septic Tank
- Source: NOWDD_NORM
This listing courtesy of Mary A Markulis , The Agency Cleveland Northcoast
Monthly Payment
- Principal & Interest $
- Property Taxes $
- Home Insurance $
- VA Funding Fee $