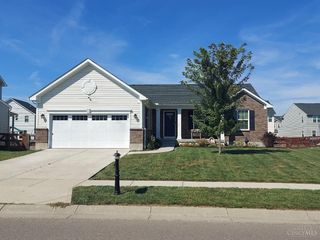
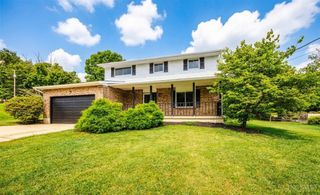
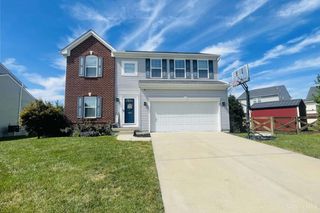
10570 Atterbury Drive, Crosby Twp, OH 45030
- 3 beds |
- 4 baths |
- 2,421 sqft
 Single-Family Home
 Built in 2020
 0.33acre lot
 2 car garage
 $157/sqft
 Listed 27 days ago
Property Description
Seller offering up to $9000 towards buyer concessions with acceptable offer and lender approval, eligibility & terms- buy your rate down or use towards closing cost. This Ryan Homes Allegheny floor plan offers a seamless open-concept design with durable LVP flooring throughout the main level. The chef-inspired kitchen features granite countertops, a gas range, pantry, and plenty of space for entertaining. Upstairs, you'll find 3 bedrooms, including a spacious primary suite, plus a versatile loft and convenient second-floor laundry. Brand-new carpet throughout the upper level and extends into the finished basement, which adds valuable living space and includes a full bath. With 3 full baths and 1 half bath, this home is designed for comfort and convenience. Enjoy the large, fully fenced backyard with a patio perfect for relaxing or grilling. A 2-car garage and extended driveway provide ample parking. Move-in ready with thoughtful upgrades throughout
- Listing Status:
- Active
- Date Added:
- October 23, 2026
- Data Last Updated:
- November 19, 2026 at 5:33AM
- Listing Office:
- Coldwell Banker Realty : 513-321-9944
- Listing Agent:
- Jeannette Hellkamp : 216 9064295
- MLS ID:
- 1898223

- Style: Traditional
- Other Structures: Patio
- Parking: On StreetDriveway
- Roofing: Shingle
- Windows: Double HungVinyl
- General: StoneVinyl SidingPoured
- HOA Amenities: ClubhouseExerciseFacilityPlayAreaPool800.0
- Originating MLS: Cincinnati Multiple Listing Service
- School District: Southwest Local SD
- County: Hamilton
- Driveway: Concrete
- Zoning: 5300050019000
- Fencing: Wood
- Water: Public
- Source: Cincinnati Multiple Listing Service
This listing courtesy of Jeannette Hellkamp , Coldwell Banker Realty
Monthly Payment
- Principal & Interest $
- Property Taxes $
- Home Insurance $
- VA Funding Fee $