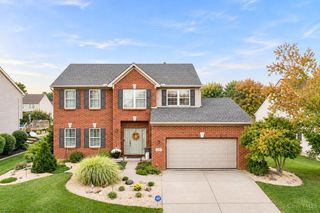
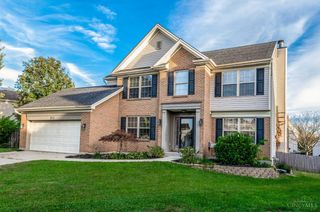
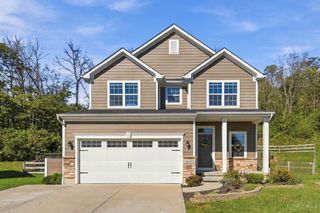
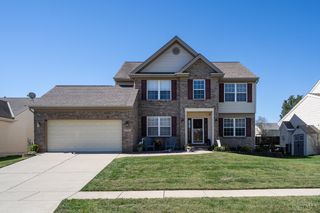
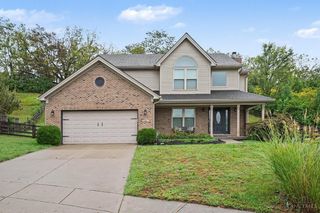
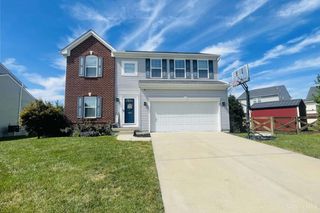
1541 Whitewater Trails Boulevard, Harrison, OH 45030
- 3 beds |
- 3 baths |
- 2,552 sqft
 Single-Family Home
 Built in 2020
 —— sqft lot
 2 car garage
 $164/sqft
 Listed 1 month ago
Property Description
Welcome home to this beautiful 3-bedroom, 3-full-bath ranch in the desirable Whitewater Trails community of Harrison! This move-in-ready home features fresh paint, brand-new carpet in the bedrooms, and newer luxury vinyl plank flooring throughout the main living areas. The finished basement provides additional living and entertaining space, plus the potential for a 4th bedroom! With an egress window already in place, the space just needs drywall and flooring to bring your vision to life. The fully fenced backyard offers the perfect setting for outdoor enjoyment. Relax or entertain on the newer 14x20 covered composite deck! Enjoy fantastic community amenities with a low HOA fee of just $475 annually, including access to the community pool and walking and biking trails that connect directly to Miami Whitewater Forest! Offering the perfect combination of comfort, convenience, and outdoor recreation, this home has so much to offer. Don't miss your opportunity to make it yours!
- Listing Status:
- Active
- Date Added:
- October 15, 2026
- Data Last Updated:
- November 19, 2026 at 5:33AM
- Listing Office:
- Plum Tree Realty : 513-443-5060
- Listing Agent:
- Jamie Harding : 513 6290195
- MLS ID:
- 1897255

- Style: Ranch
- Other Structures: Front PorchDeckCovered
- Parking: Driveway
- Roofing: Shingle
- Windows: InsulatedDouble HungDouble Pane
- General: BrickVinyl SidingPoured
- HOA Amenities: Pool475.0
- Originating MLS: Cincinnati Multiple Listing Service
- School District: Southwest Local SD
- County: Hamilton
- Driveway: Concrete
- Zoning: 561-0028-0069-00
- Fencing: Wood
- Water: Public
- Source: Cincinnati Multiple Listing Service
This listing courtesy of Jamie Harding , Plum Tree Realty
Monthly Payment
- Principal & Interest $
- Property Taxes $
- Home Insurance $
- VA Funding Fee $