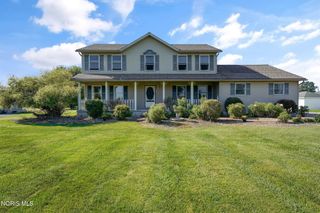
22119 W Bittersweet Lane, Curtice, OH 43412
- 3 beds |
- 3 baths |
- 2,716 sqft
 Single-Family Home
  Built in 1997
  0.59acre lot
 2 car garage
  $165/sqft
  Listed 14 days ago
Property Description
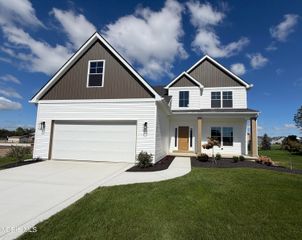
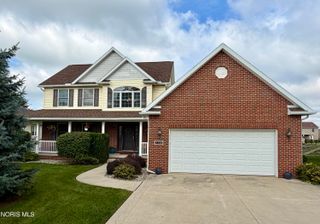
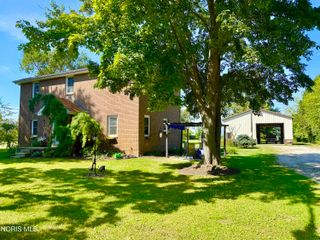
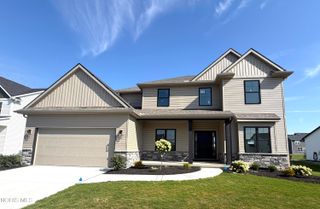
Welcome to 22119 Bittersweet Ln, a gorgeous two-story home situated on over half an acre with beautifully landscaped grounds and exceptional indoor-outdoor living. Offering 2,716 square feet, 3 bedrooms, and 2.5 baths, this inviting home features an open-concept layout with plenty of space to gather, entertain, and relax. The heart of the home is the large, inviting eat-in kitchen featuring granite countertops, stainless steel appliances, a breakfast bar, and ample workspace. The kitchen flows seamlessly into the cozy family room, complete with a gas fireplace, creating a warm and welcoming space for everyday living. A second spacious living area, formal dining room, and first-floor laundry add flexibility and convenience. The spacious primary suite is a true retreat, featuring an amazing private bath with a double vanity, wet room with a built-in bench, and walk-in closet. One of the owner's favorite features is the convenient pull-out hamper—an incredibly thoughtful touch! Two additional generously sized bedrooms provide plenty of room for family, guests, or a home office. Step outside and enjoy the beautifully landscaped property and spacious deck, perfect for entertaining, relaxing, and enjoying the peaceful surroundings. The home also offers a full basement, invisible fence, and a second 2-car garage—ideal for storage, hobbies, workshop space, or recreational equipment. Freshly painted and ready to impress, with a 2026 roof and transferable Ever-Dry warranty. This one truly has it all—space, style, storage, and an amazing setting!, this property also features a 2026 roof. With its spacious layout, gorgeous setting, exceptional storage, and thoughtful features throughout, this home is ready to welcome its next owners!
- Listing Status:
- Active
- Date Added:
- September 25, 2026
- Data Last Updated:
- October 5, 2026 at 7:40AM
- Listing Office:
- The Danberry Co. : 419-866-8888
- Contact:
- 419-351-9826
- MLS ID:
- 10013742

- General: Garage(s)
- Style: Traditional
- Other Structures: Garage(s)Front PorchDeck
- Parking: Attached GarageDetached GarageDrivewayGarage Door OpenerParking spaces: 6
- Roofing: Shingle
- General: BrickVinyl SidingTwoPoured Concrete
- Road/Access: City Street
- HOA Amenities: 180.0Quarterly
- Originating MLS: Northwest Ohio Real Estate Information Service (NORIS)
- School District: Genoa
- County: Ottawa
- Zoning: 001-00093-00441-033
- Fencing: Invisible
- Utilities: Cable ConnectedElectricity ConnectedNatural Gas ConnectedSewer ConnectedWater ConnectedWiFi ConnectedInternet Connected
- Water: Public
- Sewer: Public Sewer
- Source: Northwest Ohio Real Estate Information Service (NORIS)
This listing courtesy of The Danberry Co.
Monthly Payment
- Principal & Interest $
- Property Taxes $
- Home Insurance $
- VA Funding Fee $