1726 Spring Forest Drive, Oregon, OH 43616
- 4 beds |
- 3 baths |
- 2,269 sqft
 Single-Family Home
  Built in 2007
  0.34acre lot
 2 car garage
  $185/sqft
  Listed 24 days ago
Property Description
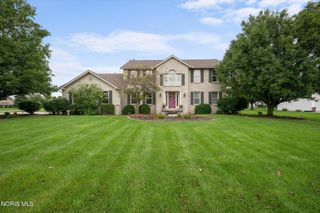
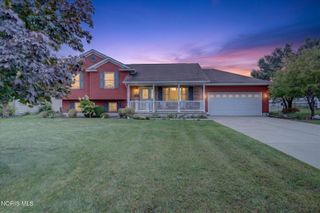
Welcome to 1726 Spring Forest Drive! You'll love the charming curb appeal of the red brick, white scalloped peaks, and a wrap-around porch! Situated on 1/3 of an acre, this gorgeous 4-bedroom, 2.5-bath home offers 2,269 sqft of living space AND a primary suite on the main floor! The entire first-floor has been newly remodeled and is breathtaking! The entry sets the tone with soaring 16' ceilings. Freshly painted Sherwin Williams Alabaster walls, new white oak hardwood flooring, and updated fixtures throughout provide such a bright and modern feel! Whether entertaining or just relaxing, you'll appreciate the spacious great room with windows overlooking the backyard, vaulted ceilings, and elegant picture frame molding with chair rail. The beautifully remodeled kitchen is as functional as it is stylish, featuring Wilsonart quartz countertops, abundant white cabinetry, a pantry, and stainless steel appliances that stay. A gas range is complemented by a decorative range hood, while the stainless steel sink with disposal makes cleanup easy. The breakfast bar provides the perfect spot for morning coffee, casual meals, or conversation, while the adjoining dining area offers plenty of room to gather and opens to the back patio through sliding doors. The first-floor primary suite is a true showstopper and a perfect retreat at the end of the day. A rich navy shiplap accent wall adds warmth and character, while the tray ceiling, recessed lighting, and mounted bedside lights complete the stylish design. You'll also love the generous 8x4 walk-in closet! The adjoining primary bath feels like your own private retreat with a soaking tub surrounded by decorative tile and a separate walk-in shower. You'll appreciate the first-floor laundry room that features an attractive accent wall, with the washer and dryer included. Even the first-floor half bath stands out with its updates and an eye-catching accent wall. Head upstairs, where you'll find impressive storage with multiple hallway closets, including a versatile 8x5 walk-in closet. Three spacious bedrooms feature new carpeting, with two offering walk-in closets and the third boasting a double door closet. The full bath completes the space upstairs with a tub/shower combination and a large linen closet. And there is still more to love downstairs! The partially finished basement features a newly carpeted rec room that includes recessed lighting and Owens Corning soundproofed walls. Whether you envision movie nights, a game room, hobby space, or another place to gather, this space has so much to offer. Keeping with the theme of storage throughout the home, the unfinished portion of the basement is conveniently separated from the rec room and offers plenty of additional space. The home also features PEX plumbing and the basement is already plumbed for a future half bath! The attached 2.5-car garage offers plenty of space and includes a 10x10 storage/workshop nook for even more functionality. Outside, the concrete driveway is finished with attractive stamped edging, adding another eye-catching detail to this beautiful property. You will fall in love with the beautiful, fully fenced backyard, featuring a split rail fence lined perfectly with trees, providing just a touch of privacy. The back patio is already equipped with hot tub hookups, making it ready for your next outdoor retreat. And, a 12x10 shed provides even more convenient storage. Updates include fresh paint and updated fixtures in 2026, new carpet in the basement and upstairs in 2026, hardwood flooring in 2024, a kitchen remodel in 2024, and the roof in 2012. Beautifully updated with modern touches, this truly special home offers the space, style, and amenities you've been looking for. Don't miss your opportunity to make 1726 Spring Forest Drive your own! Schedule your showing today!
- Listing Status:
- Active
- Date Added:
- September 19, 2026
- Data Last Updated:
- October 5, 2026 at 6:43AM
- Listing Office:
- Serenity Realty LLC : 419-887-9006
- Contact:
- 419-265-5634
- MLS ID:
- 10013335

- General: Entry FlatLightingStorageShed(s)
- Style: CraftsmanColonial
- Other Structures: Shed(s)Rear PatioFront PorchCovered PorchWrap Around Porch
- Parking: Attached GarageConcreteDrivewayGarage Door OpenerOff StreetOn StreetOversizedStamped Concrete
- Roofing: AsphaltShingle
- Windows: Double Pane WindowsWindow TreatmentsScreensWindow Coverings
- General: BrickVinyl SidingTwoPoured Concrete
- Road/Access: City Street
- Golf: CurbsStreet LightsSidewalks
- Originating MLS: Northwest Ohio Real Estate Information Service (NORIS)
- School District: Oregon
- County: Lucas
- Zoning: Residential44-93196
- Fencing: FullSplit Rail
- Utilities: Cable ConnectedElectricity ConnectedNatural Gas ConnectedSewer ConnectedWater ConnectedWiFi ConnectedInternet Connected200+ Amp ServiceCircuit Breakers
- Water: Public
- Sewer: Public SewerStorm Sewer
- Source: Northwest Ohio Real Estate Information Service (NORIS)
This listing courtesy of Serenity Realty LLC
Monthly Payment
- Principal & Interest $
- Property Taxes $
- Home Insurance $
- VA Funding Fee $