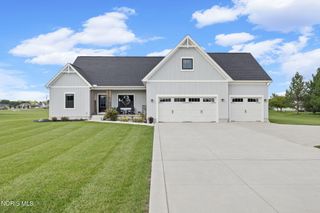
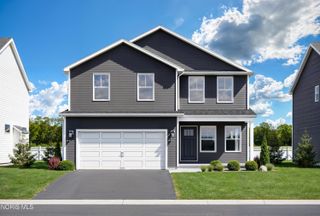
5922 Kacy Lane, Oregon, OH 43616
- 3 beds |
- 2 baths |
- 1,897 sqft
 Single-Family Home
  Built in 2026
  0.26acre lot
 2 car garage
  $263/sqft
  Listed 11 days ago
Property Description
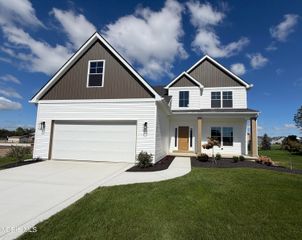
Here's your chance to own the one and only 2026 St. Jude Dream Home in Oregon! From the moment you step inside, this three-bedroom, two-bath ranch invites you to slow down and stay awhile. Vaulted ceilings lift the great room, where a fireplace creates a warm place to gather. Beautiful lighting, luxury vinyl flooring, and remote-controlled blinds in great room bring ease and elegance to the open floor plan. The kitchen is ready for everything from quiet mornings to dinner with friends, with beautiful cabinetry, a pantry, and Bosch appliances—including a refrigerator with a wine storage area. At the end of the day, retreat to the primary suite with its tiled walk-in shower and generous walk-in closet with an organizer system. A laundry room with a new washer and dryer and a covered patio with a ceiling fan make it easy to settle in and enjoy your new home. Come see what makes this one so special! Property taxes have not yet been assessed. Property details and included features are based on information provided by others; buyers and their agents should independently verify all information.
- Listing Status:
- Active
- Date Added:
- September 24, 2026
- Data Last Updated:
- October 5, 2026 at 7:40AM
- Listing Office:
- RE/MAX Preferred Associates : 419-794-1502
- Contact:
- 419-261-7362
- MLS ID:
- 10013867

- General: Private YardStorageSmart IrrigationPrivate Entrance
- Style: RanchTraditional
- Other Structures: Covered Patio
- Parking: AsphaltAttached GarageDrivewayParking spaces: 6
- Roofing: AsphaltShingle
- Windows: Double Pane WindowsInsulated WindowsScreens
- General: OtherStoneVinyl SidingOnePoured Concrete
- Road/Access: City Street
- HOA Amenities: 0.0
- Golf: CurbsStreet LightsSidewalks
- Originating MLS: Northwest Ohio Real Estate Information Service (NORIS)
- School District: Oregon
- County: Lucas
- Zoning: 4439757
- Utilities: Electricity ConnectedNatural Gas ConnectedSewer ConnectedUnderground UtilitiesWater ConnectedFiber Available
- Water: Public
- Sewer: Public Sewer
- Source: Northwest Ohio Real Estate Information Service (NORIS)
This listing courtesy of RE/MAX Preferred Associates
Monthly Payment
- Principal & Interest $
- Property Taxes $
- Home Insurance $
- VA Funding Fee $