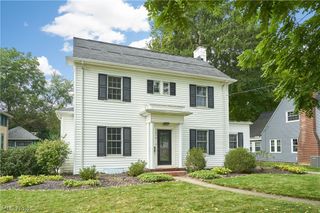
1666 N Eckert Lane, Cuyahoga Falls, OH 44313
- 3 beds |
- 3 baths |
- 2,088 sqft
 Single-Family Home
  Built in 2022
  1,991sqft lot
 2 car garage
  $144/sqft
  Listed 11 days ago
Property Description
Welcome to modern, stress-free living in the Villages at Sycamore! Tucked inside the Woodridge School District, this newer-construction townhouse at 1666 N Eckert Ln Cuyahoga Falls combines sleek contemporary updates, flexible spaces, and an effortless, low-maintenance lifestyle. Sunlight pours into the main floor, where a spacious open-concept layout instantly pulls you in. The central gourmet kitchen is built to impress, featuring an expansive center island, modern cabinetry, durable luxury vinyl plank flooring, and stainless steel appliances that flow naturally into the bright dining and living areas. A discreetly placed main-level powder room serves guests with ease, making this level ideal for everyday living and entertaining. Head upstairs to discover a serene primary suite designed for relaxation, outfitted with a generous walk-in closet and a spa-style bath complete with a double vanity and a sleek glass-enclosed shower. Two additional well-sized bedrooms with great closet space, a second full bathroom, and a dedicated upper-level laundry room keep daily routines completely hassle-free. Downstairs, the finished lower level expands your possibilities—easily transforming into a fourth bedroom, private media room, exercise studio, or a home office to suit your needs. With lawn maintenance and snow removal taken care of for you, you will have plenty of weekend freedom to enjoy nearby national park trails, local dining, shopping, and fast highway access. Completely turnkey and ready for its next owner—all that is left to do is unpack! Some photos have been virtually staged for ideas.
- Listing Status:
- Active
- Data Last Updated:
- October 5, 2026 at 12:17AM
- Listing Office:
- Keller Williams Legacy Group Realty : 330-433-6005
- Listing Agent:
- Tiffany J Manser : 330-949-9195
- Contact:
- tmanser25@gmail.com, 330-949-9195
- MLS ID:
- 5247427

- Style: Contemporary
- Parking: Direct Access
- Roofing: Asphalt
- General: BrickVinyl SidingThree Or More
- HOA Amenities: Association ManagementMaintenance GroundsMaintenance Structure135.0Monthly
- Originating MLS: NOWDD_NORM
- School District: Woodridge LSD - 7717
- County: Summit
- Zoning: 3506813
- Water: Public
- Sewer: Public Sewer
- Source: NOWDD_NORM
This listing courtesy of Tiffany J Manser , Keller Williams Legacy Group Realty
Monthly Payment
- Principal & Interest $
- Property Taxes $
- Home Insurance $
- VA Funding Fee $

 New - 1 day ago