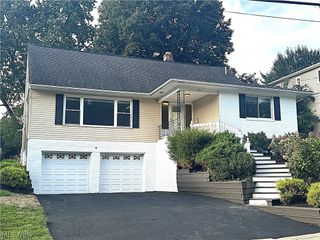
1133 Romayne Drive, Akron, OH 44313
- 3 beds |
- 3 baths |
- 2,383 sqft
 Single-Family Home
  Built in 1965
  0.32acre lot
 2 car garage
  $132/sqft
  Listed 6 days ago
Property Description
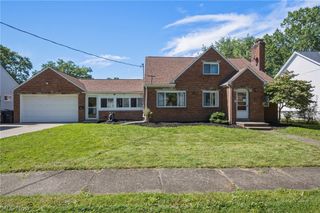
Welcome to this charming 3 bedroom with 2 full baths & 1 half bath ranch located in West Akron! Convenient location to parks, shopping, restaurants & more! This home has a great layout with spacious one floor living. The main level has an entry into a welcoming Foyer, there’s a huge Living Room, a Dining Room, a Den with wood burning fireplace & a Kitchen with an eat-in area. The Kitchen has a great layout & all appliances are included. Adjacent to the Kitchen is a Bonus Room that would make a great office space. The Bonus Room connects to the attached 2 car garage with EV charger installed. The primary bedroom has an en-suite full bath. There are two additional bedrooms & a second full bath on the main floor. There’s tons of natural light throughout. There’s a finished Recreation Room in the lower level; perfect for entertaining! In the unfinished portion of the lower level, there is plenty of storage along with the laundry area. The home sits on a beautiful wooded corner lot. The backyard is partially fenced in & houses patio space & an in-ground pool. The pool is non-functional, but once fixed, the space would be transformed into an amazing retreat area! Amenities & updates include: new roof (2026), EV charger in garage (2026), both full bathrooms remodeled (2026), hot water tank (2024), Kitchen remodeled & new appliances (2021), electrical panel (2021). New flooring, paint, light fixtures throughout the main floor. Exterior of the house freshly painted. This ranch is a show stopper! Hurry and schedule your showing!
- Listing Status:
- Active
- Data Last Updated:
- October 5, 2026 at 12:17AM
- Listing Office:
- Rustic Roots Real Estate : 330-419-1429
- Listing Agent:
- Jennifer Fike : 330-351-2753
- Contact:
- jenfike33@gmail.com, 330-351-2753
- MLS ID:
- 5248795

- Style: Ranch
- Parking: AttachedGarage
- Roofing: AsphaltFiberglass
- General: Aluminum SidingBrick1
- Originating MLS: NOWDD_NORM
- School District: Akron CSD - 7701
- County: Summit
- Zoning: N PORTAGE PATH EST LOT 19 ALL MARK DR6728208
- Water: Public
- Sewer: Public Sewer
- Source: NOWDD_NORM
This listing courtesy of Jennifer Fike , Rustic Roots Real Estate
Monthly Payment
- Principal & Interest $
- Property Taxes $
- Home Insurance $
- VA Funding Fee $

 New - 1 day ago