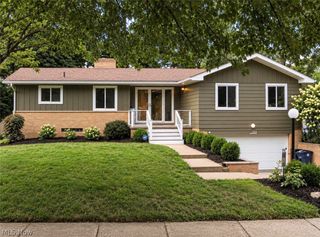
1598 Kingsley Avenue, Akron, OH 44313
- 4 beds |
- 3 baths |
- 2,458 sqft
 Single-Family Home
  Built in 1957
  7,200sqft lot
 2 car garage
  $126/sqft
  Listed 12 days ago
Property Description
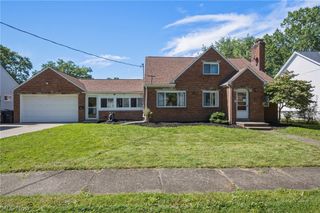
Immaculate and move-in ready 4 BR, 2.5 BA spacious cape cod style home in West Akron is a rare find! Brick and vinyl home boasts 2,458 sq. ft. of living space and features many recent updates including new LVP on the main floor, new carpet in lower level, fresh paint throughout in neutral tones, new bath vanities and mirrors, new electrical panel and breakers, newer roof (2020), newer furnace and central A/C (2019), newer windows, newer H2O tank, and much more! The open floor plan is great for entertaining and relaxing. Center hall foyer entry leads to a large open living room and formal dining room with sliding doors opening to an attached backyard gazebo, perfect for unwinding or visiting with friends. The spacious kitchen features granite countertops, abundant storage including Schrock cabinetry, Whirlpool stainless steel appliances with self-cleaning oven/range, over-the-range microwave, dishwasher, and large French door refrigerator, and disposal. Main floor also includes 2 large bedrooms and full bath. Second floor offers an enormous master bedroom with his-and-hers closets including a spacious walk-in with shelving, plus a full bath and 4th bedroom. Finished lower level rec room with 1/2 bath, laundry with cabinets and rinse sink, and separate storage area. Oversized 2-car attached garage provides plenty of room for cars, lawn equipment and more, and the spacious, fenced backyard provides great shade with mature trees. Additional recent updates include refinished oak flooring in all bedrooms and stairs, interior/exterior light fixtures, interior/exterior doors w/ hardware, insulated garage doors complete with openers, front and back yard landscaping, re-sealed asphalt driveway, and much more! Please call for more information or to schedule a showing. Hurry, this one won't last!
- Listing Status:
- Active
- Data Last Updated:
- October 5, 2026 at 12:17AM
- Listing Office:
- Team Results Realty : 614-382-2124
- Listing Agent:
- Scott A Marvin : 614-382-2124
- Contact:
- 614-382-2124, scottamarvin@gmail.com
- MLS ID:
- 5246956

- Style: Cape Cod
- Other Structures: Patio
- Parking: AttachedGarage
- Roofing: FiberglassShingle
- Windows: Double Pane WindowsInsulated Windows
- General: BrickVinyl Siding2Block
- Originating MLS: NOWDD_NORM
- School District: Akron CSD - 7701
- County: Summit
- Zoning: SV-AK HOMES SUBDN #2 SEC A LOT 13 ALL6750117
- Water: Public
- Sewer: Public Sewer
- Source: NOWDD_NORM
This listing courtesy of Scott A Marvin , Team Results Realty
Monthly Payment
- Principal & Interest $
- Property Taxes $
- Home Insurance $
- VA Funding Fee $

 New - 1 day ago