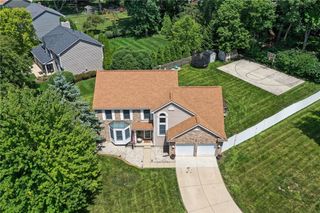
101 McClure Street, Dayton, OH 45403
- 3 beds |
- 3 baths |
- 2,902 sqft
 Single-Family Home
  Built in 1919
  4,356sqft lot
 2 car garage
  $150/sqft
  Listed 2 days ago
Property Description
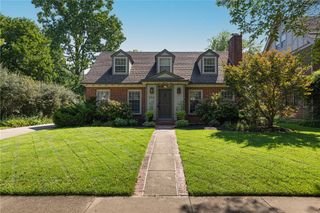
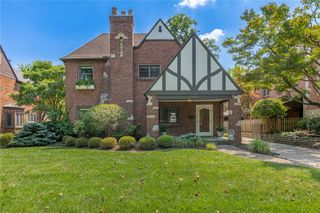
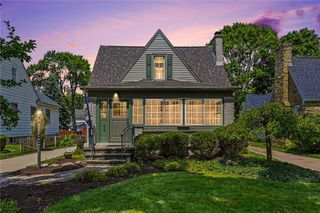
Historic charm with all the desired modern updates! This home is a true one-of-a-kind. Completely remodeled & spacious home located in historic St. Anne's Hill has unique style that you will fall in love with. This home features three bedrooms, three full bathrooms and full unfinished basement along with multiple bonus rooms. One bonus room upstairs could be used as a fourth bedroom. Distinctive exterior brick with exposed brick walls inside, soaring ceilings and more. Gorgeous wide plank wood floors throughout, newer solid wood kitchen cabinets, granite countertop and stainless steel appliances. You can't miss the grand island which completes the gourmet kitchen and is perfect for entertaining. Beautiful historical trim and custom solid wood entry doors. Spacious first floor primary suite with cedar lined walk-in closet. Unfinished basement offers over 1300 square feet of additional space. Outside you'll find a fenced yard with updated two-car garage. This is a well insulated home with a high efficiency furnace with multi-zone technology that will keep you cozy throughout winter without high heating costs of a typical older home. Updated electrical, plumbing, duct work, windows, whole house humidifier and more. This house has a unique history within St. Anne's Hill and was formerly a restaurant, church and more. You cannot find a home like this anywhere. It is a true gem of the city!
- Listing Status:
- Active
- Date Added:
- August 18, 2026
- Data Last Updated:
- August 20, 2026 at 1:20PM
- Listing Office:
- Keller Williams Community Part : (937) 530-4904
- Listing Agent:
- Eric Jones : (513) 582-6594
- Contact:
- (937) 530-4904
- MLS ID:
- 966886

- General: FencePatio
- Style: Historic/Antique
- Other Structures: Patio
- Parking: DetachedGarageTwo Car GarageGarage Door Opener
- Windows: Insulated WindowsVinyl
- General: BrickVinyl Siding2
- Originating MLS: DAYTON_DABR
- School District: Dayton
- County: Montgomery
- Zoning: ResidentialHistoric4146R72-01306-0076
- Utilities: Sewer AvailableWater Available
- Water: Public
- Source: DAYTON_DABR
This listing courtesy of Eric Jones , Keller Williams Community Part
Monthly Payment
- Principal & Interest $
- Property Taxes $
- Home Insurance $
- VA Funding Fee $

 New - 1 day ago