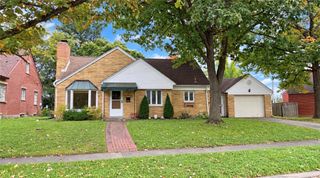
1034 Croyden Drive, Dayton, OH 45420
- 3 beds |
- 2 baths |
- 1,530 sqft
 Single-Family Home
  Built in 1942
  6,534sqft lot
 1 car garage
  $163/sqft
  Listed 9 days ago
Property Description
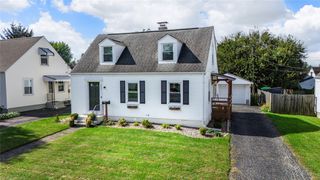
This charming Cape Cod has great curb appeal w/well maintained interior/exterior. Home feels very open w/the living room flowing into the dining room/kitchen/breakfast room. Beautiful original hardwood flooring on the main floor. The decorative slate fireplace matches the slate in the entry. Window seats in the dining room & living room provide additional storage. The kitchen features a full suite of appliances. There you will also find tall white cabinets & Corian countertops offering plenty of workspace & storage. The kitchen flows into a room addition w/built-ins that can be used as a den, breakfast area or home office. Upstairs, you will find a large finished attic space that could be used as a 3rd bedroom or living space. The semi-finished basement has a rec room/family room area, a utility room (washer and dryer convey) and a 2nd updated full bathroom. Enjoy the outdoors from the rear brick paver patio and the privacy of a fully fenced-in rear yard surrounded by mature landscaping. There is plenty of parking provided on the long driveway & in the detached single car garage.
- Listing Status:
- Active
- Date Added:
- September 25, 2026
- Data Last Updated:
- October 5, 2026 at 3:18AM
- Listing Office:
- Coldwell Banker Heritage : (513) 402-7372
- Listing Agent:
- Kathy Ganino : (513) 519-8496
- Contact:
- (513) 402-7372
- MLS ID:
- 969680

- General: PorchPatio
- Style: Cape Cod
- Other Structures: PorchPatio
- Parking: AttachedGarageOne Car Garage
- Windows: Double Pane WindowsVinyl
- General: BrickShingle SidingVinyl SidingOne and One Half
- Originating MLS: DAYTON_DABR
- School District: Dayton
- County: Montgomery
- Zoning: Residential59991R72-14109-0054
- Utilities: Natural Gas AvailableWater Available
- Water: Public
- Source: DAYTON_DABR
This listing courtesy of Kathy Ganino , Coldwell Banker Heritage
Monthly Payment
- Principal & Interest $
- Property Taxes $
- Home Insurance $
- VA Funding Fee $

 New - 1 day ago