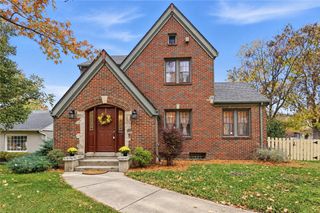
1466 Catalpa Drive, Dayton, OH 45406
- 4 beds |
- 3 baths |
- 1,954 sqft
 Single-Family Home
 Built in 1926
 7,802sqft lot
 2 car garage
 $124/sqft
 Listed 1 month ago
Property Description
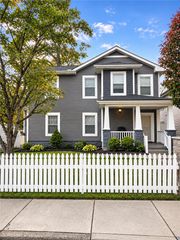
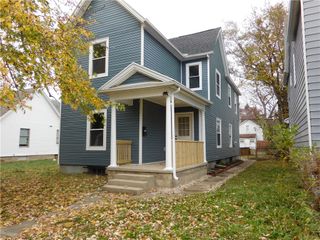
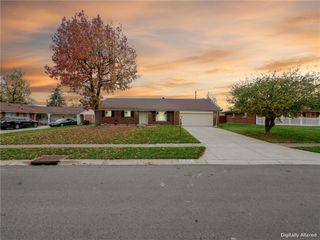
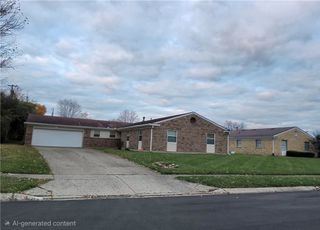
Discover timeless elegance and modern comfort in this captivating 5-bedroom, 3-bathroom residence located in Dayton, OH. A classic brick facade, adorned with an inviting arched entry and a charming covered porch, creates a welcoming first impression. The well-maintained front lawn and ample driveway space enhance the property's curb appeal, leading to a home designed for both relaxation and entertaining. Step inside to an expansive living area featuring rich hardwood floors that flow seamlessly throughout, complemented by elegant ceiling details and a striking fireplace. All new windows allow natural light to flood the space, creating an airy and bright atmosphere. The open-concept layout effortlessly connects the living area to a well-appointed kitchen, where sleek white cabinetry, modern countertops, new appliances, and patterned tile flooring create an inspiring culinary environment. Each of the five bedrooms offers a tranquil retreat, boasting refinished hardwood flooring, ample natural light, and modern ceiling fans for year-round comfort. The bathrooms are a sanctuary of style, featuring marble-effect tile walls, contemporary vanities, and a luxurious freestanding tub, alongside a chic glass-enclosed shower. The versatile upper-level attic space, with its sloped ceilings and unique round window, provides additional living potential, perfect for a cozy hideaway or creative studio. The private backyard oasis is fully fenced, offering a serene escape with a deck ideal for outdoor enjoyment. A spacious concrete yard provides ample utility, leading to a detached brick garage and additional parking. This home perfectly blends classic architectural charm with modern amenities, offering an exceptional lifestyle in a desirable Dayton neighborhood.
- Listing Status:
- Active
- Data Last Updated:
- November 19, 2026 at 7:30AM
- Listing Office:
- Streetlight Realty LLC : (937) 884-1283
- Listing Agent:
- Karen Mcrill : (937) 726-1523
- Contact:
- (937) 884-1283
- MLS ID:
- 971284

- Parking: DetachedGarageTwo Car Garage
- General: Brick2
- Originating MLS: DAYTON_DABR
- School District: Dayton
- County: Montgomery
- Zoning: Residential46416-15 PT 118-9-57R72-11809-0056
- Source: DAYTON_DABR
This listing courtesy of Karen Mcrill , Streetlight Realty LLC
Monthly Payment
- Principal & Interest $
- Property Taxes $
- Home Insurance $
- VA Funding Fee $