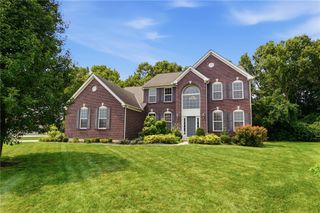
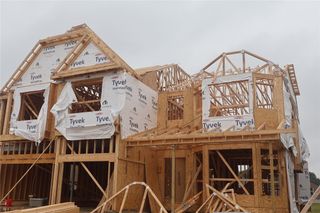
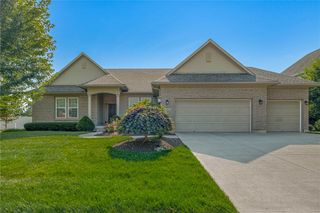
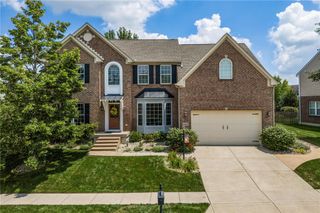
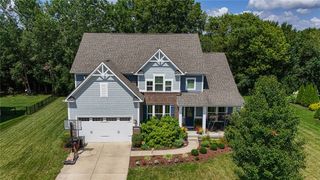
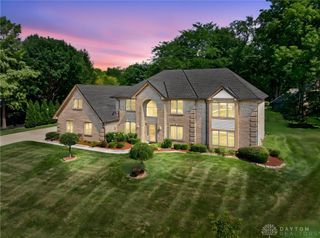
2054 Stablehand Drive, Dayton, OH 45458
- 5 beds |
- 4 baths |
- 4,956 sqft
 Single-Family Home
  Built in 2011
  0.4acre lot
 3 car garage
  $156/sqft
  Listed 11 hours ago
Property Description
Fall in love with this exceptional, custom-built home on a beautiful cul-de-sac lot in one of Washington Township’s finest neighborhoods. Offering more than 4,700 square feet of thoughtfully designed living space, this home features five bedrooms, three and a half baths, a finished basement, and spacious side-entry three-car garage. The gourmet kitchen showcases granite countertops, custom backsplash, rich cherry cabinetry, stainless steel appliances, double wall ovens, a built-in microwave, center island, and a convenient wet bar. The great room is highlighted by a cozy gas fireplace framed by a custom mantle and beautiful built-in shelving. A luxurious first-floor primary suite offers exceptional comfort and privacy, featuring a dramatic 10-foot tray ceiling, an elegant Roman-style soaking tub and shower, dual vanities, and a huge walk-in closet. The finished lower level provides an impressive extension of the home's living space, complete with gorgeous travertine flooring, a fifth bedroom, full bath, wet bar, and spacious recreation area—perfect for guests and entertaining. The backyard features a durable composite deck, custom paver patio with fire pit, and irrigation system. This extraordinary home offers a rare combination of elegance, comfort, quality craftsmanship, and exceptional outdoor living. New roof 2025. New Furnace 2024. Don’t wait on this one!
- Listing Status:
- Active
- Date Added:
- August 20, 2026
- Data Last Updated:
- August 20, 2026 at 4:03PM
- Listing Office:
- Reign Realty : (513) 907-4429
- Listing Agent:
- Heather McClellan : (937) 231-0023
- Contact:
- (513) 907-4429
- MLS ID:
- 966349

- General: DeckSprinkler/IrrigationPatio
- Other Structures: DeckPatio
- Parking: Built InGarageGarage Door OpenerStorage
- General: BrickStoneVinyl Siding2
- HOA Amenities: 900.0Annually
- Originating MLS: DAYTON_DABR
- School District: Centerville
- County: Montgomery
- Zoning: Residential42 TRAILS OF SADDLE CREEK SEC TWOO67-22344-0015
- Source: DAYTON_DABR
This listing courtesy of Heather McClellan , Reign Realty
Monthly Payment
- Principal & Interest $
- Property Taxes $
- Home Insurance $
- VA Funding Fee $